
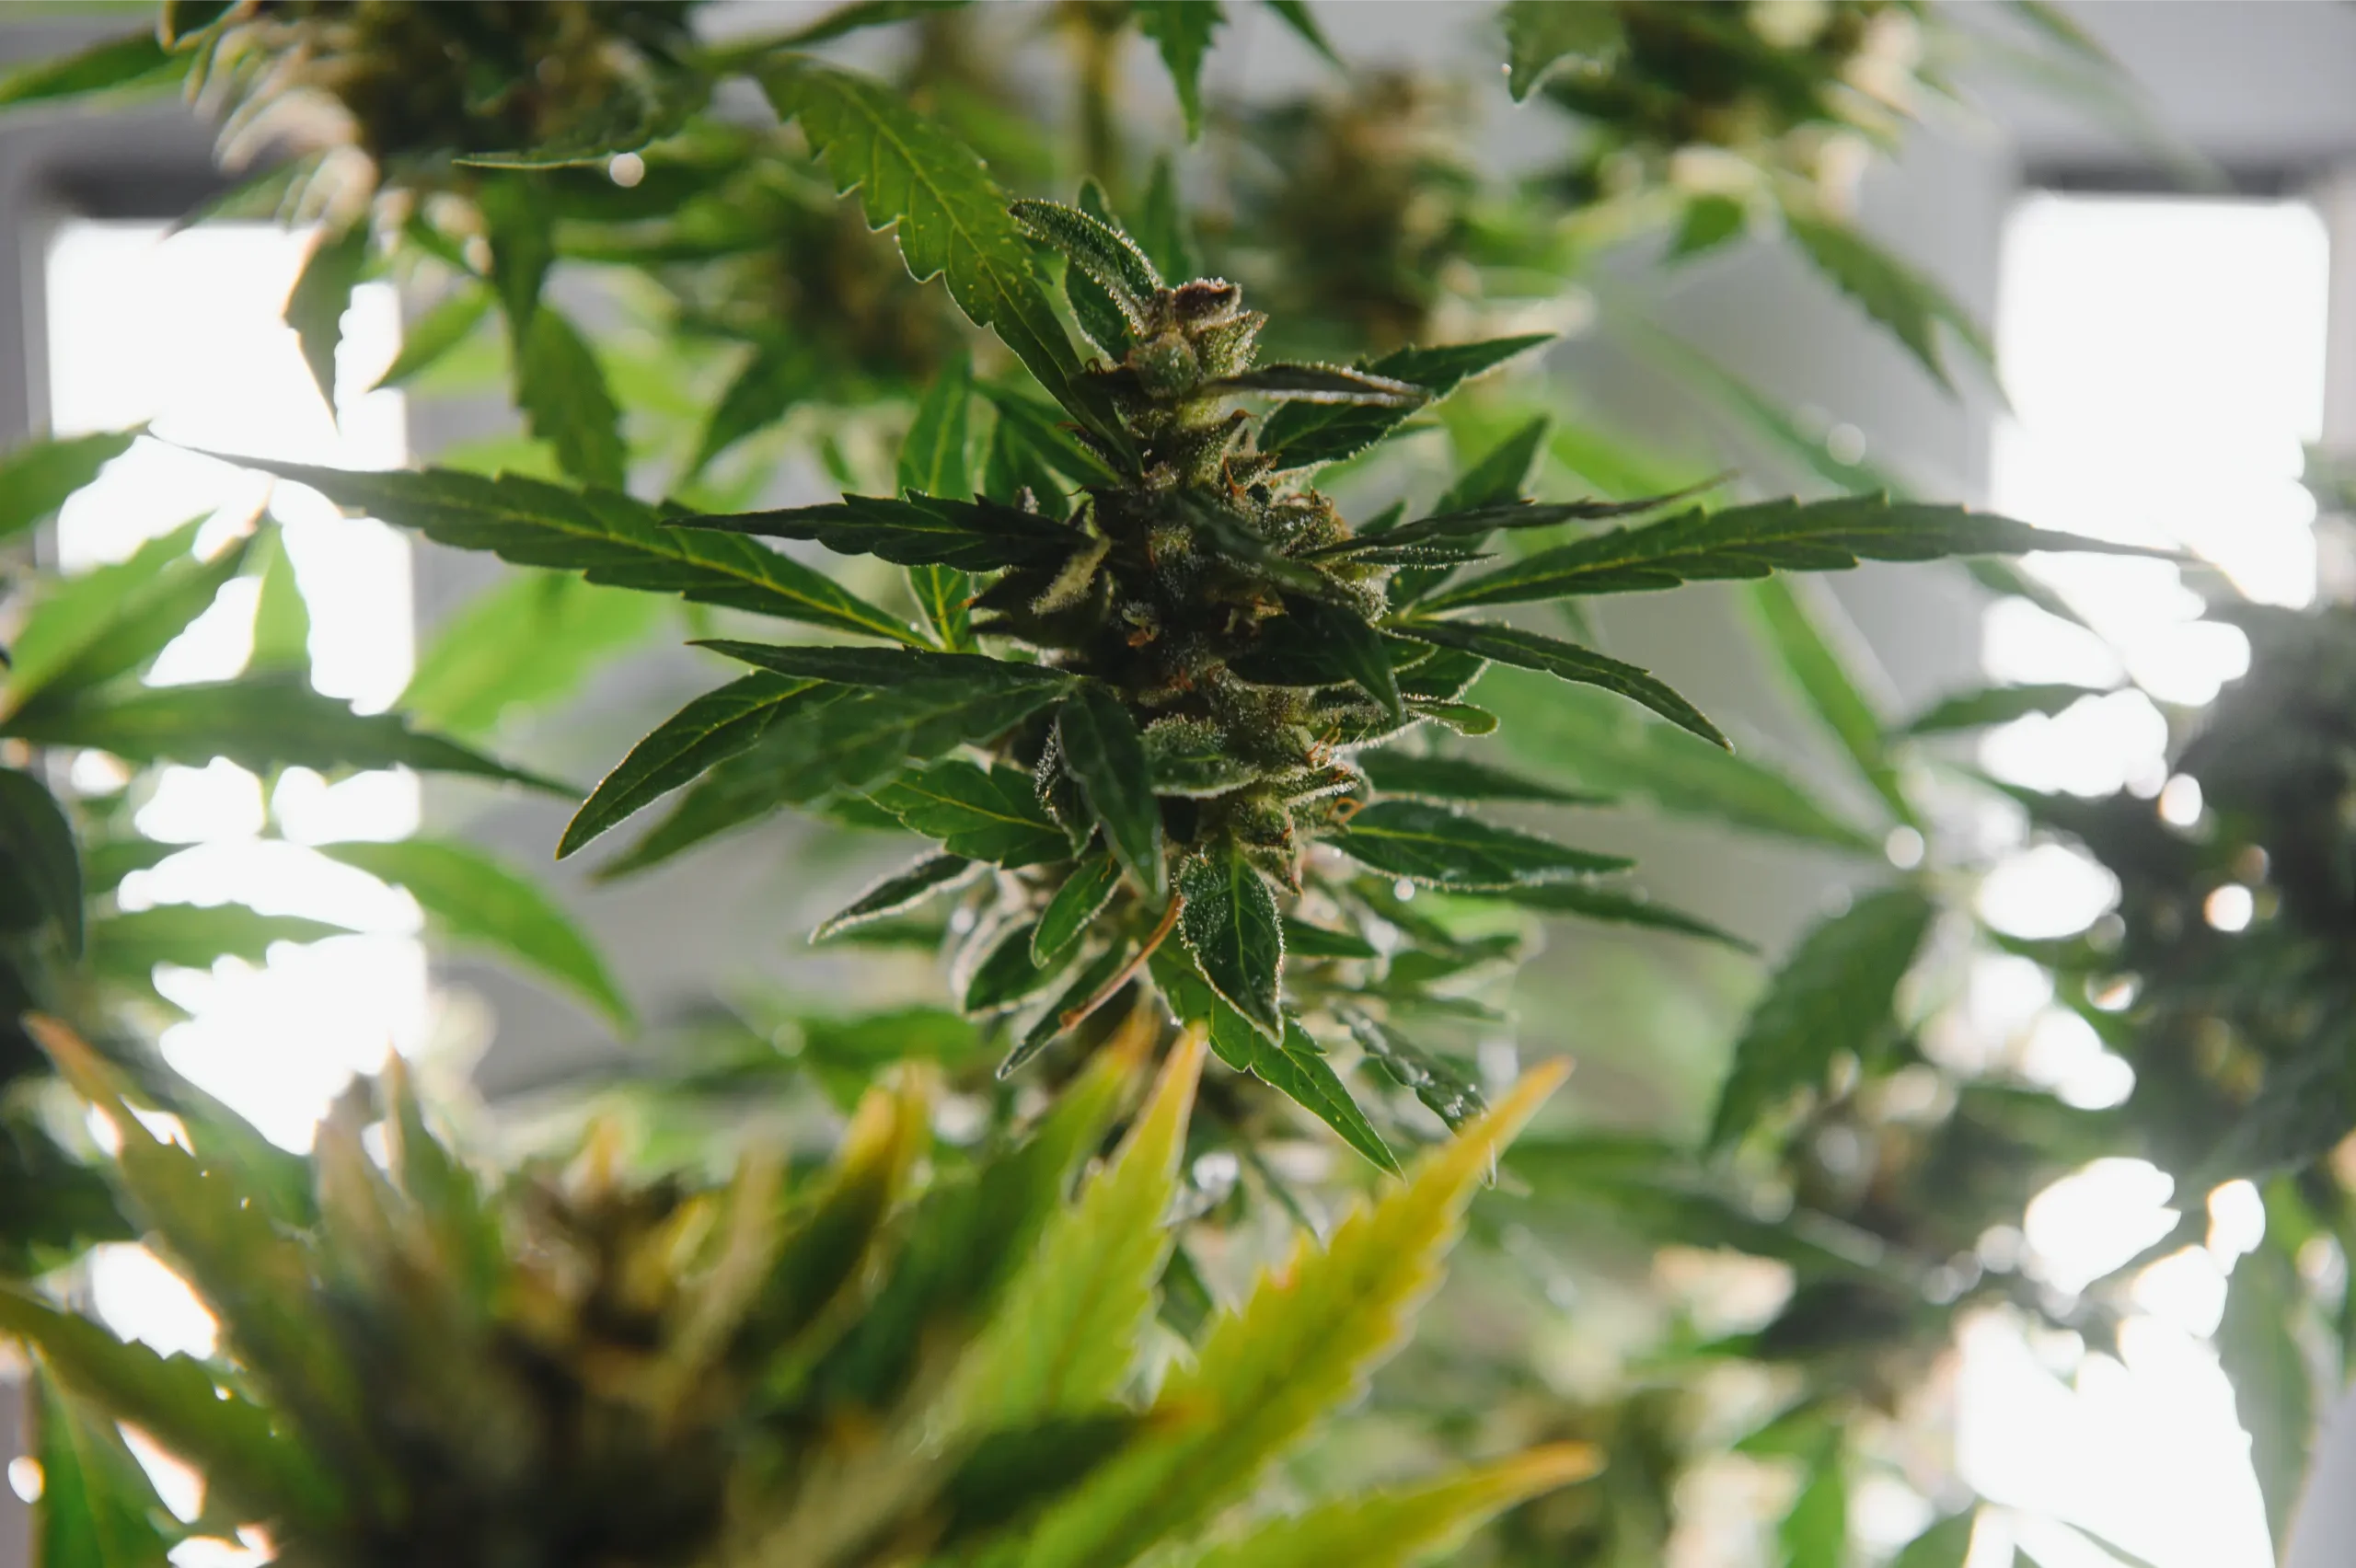
Ventilation for Basements, Attics, Garages, and Spare Rooms
Designing a high-performance ventilation system for indoor cannabis cultivation requires adapting mechanical air exchange to the specific structural, thermodynamic, and envelope characteristics of the host residential building. Cultivators rarely operate in purpose-built commercial agricultural facilities; instead, gardens are constructed within residential basements, unconditioned attics, detached garages, or converted spare bedrooms. Each of these architectural environments possesses distinct thermodynamic boundary conditions, vapor transmission dynamics, acoustic challenges, and structural safety hazards that dictate how air must be conditioned, exchanged, and exhausted.
A ventilation configuration that operates flawlessly in a temperature-buffered basement will fail catastrophically if duplicated in an uninsulated attic. In a subterranean basement, earth-coupled concrete foundations buffer ambient temperatures within a stable 12 to 16 degree Celsius (54 to 61 degree Fahrenheit) window year-round, but present chronic high-humidity vapor drive through porous masonry and dangerous backdraft risks with atmospheric gas appliances. In stark contrast, an unconditioned residential attic experiences extreme diurnal thermal swings, plunging below freezing in winter and exceeding 50 degrees Celsius (122 degrees Fahrenheit) under radiant roof decking during summer, while presenting extreme condensation hazards if humid exhaust air escapes into the attic insulation cavity. Garages introduce toxic chemical vapor contamination from stored vehicles and fuels alongside severe floor slab thermal bridging, while spare bedrooms present intense acoustic transmission and residential stealth constraints.
This technical guide provides a rigorous building-science analysis of ventilation design across basements, attics, garages, and spare bedrooms. By evaluating building envelope heat transfer coefficients, psychrometric dew point dynamics, combustion appliance backdrafting physics, lung room buffer architecture, and exterior termination weatherproofing, cultivators can engineer robust, silent, and structurally safe environmental systems tailored specifically to their host room architecture.
Building Science Principle: The Building Envelope as an Environmental Buffer
The building envelope represents the physical separator between the conditioned interior space of a building and the unconditioned outdoor environment. A grow tent or framed room does not operate in isolation; it interacts continuously with the thermal resistance (R-value), air infiltration rate, and vapor permeability of the surrounding host structure. Cultivators must treat the host room as a primary environmental lung room that pre-conditions incoming air, absorbs thermal radiation, and provides secondary acoustic and odor containment before air is exhausted beyond the building boundary.
To establish a reliable ventilation design, cultivators must first evaluate the foundational thermodynamic and safety variables that govern residential air exchange. Mechanical extraction cannot be treated merely as a means to remove heat; it directly alters pressure balances across interior walls, pulls ground gases through foundation cracks, and impacts the moisture equilibrium of structural framing timbers.
Defining the Environmental and Structural Variables: CFM, Negative Pressure, and Combustion Safety
The Primary Environmental Variables Governed by Residential
The primary environmental variables governed by residential room ventilation comprise volumetric flow rate (CFM), static pressure differentials, dew point temperature, building envelope moisture accumulation, and air-pressure-induced combustion appliance backdrafting.
Volumetric air exchange must be calculated based on the total sensible and latent heat loads of the cultivation enclosure combined with the thermal transfer characteristics of the surrounding room. In unconditioned spaces like attics and garages, heat transfer through exterior walls and roof decking (calculated as Q equals U-factor multiplied by surface area multiplied by the temperature differential) can add significant thermal load during summer or extract massive thermal energy during winter. Sizing an exhaust fan solely by tent volume ignores this external thermal flux, resulting in severe seasonal temperature runaway.
Combustion appliance backdrafting represents the most critical life-safety hazard in residential grow room ventilation, particularly in basement installations. Modern residential basements frequently house natural gas or propane water heaters, hydronic boilers, and atmospheric furnaces equipped with natural-draft exhaust flues. These appliances rely on the buoyancy of hot exhaust gases to carry toxic carbon monoxide (CO) upward through a vertical chimney. When a high-capacity 6-inch or 8-inch inline exhaust fan extracts 400 to 800 CFM from a sealed basement without supplying dedicated makeup air, it depressurizes the entire basement cavity.
If the Basement Depressurization Exceeds Negative 3
If the basement depressurization exceeds negative 3 to 5 pascals (-0.012 to -0.020 in. w.g.) relative to outdoor atmospheric pressure, the natural thermal draft in the furnace or water heater flue reverses. Toxic combustion gases, including lethal carbon monoxide, are sucked down the chimney and distributed throughout the residential home. Cultivators operating exhaust systems in basements must always provide dedicated, balanced makeup air or isolate the grow space within an airtight envelope, accompanied by hardwired, battery-backed carbon monoxide alarms installed outside the room.
Vapor Transmission Through Porous Building Assemblies
Vapor transmission through porous building assemblies represents another persistent structural concern. Concrete basement foundation walls and uninsulated garage slabs are hydroscopic materials that continuously wick moisture from surrounding damp soils via capillary action. When a high-capacity exhaust fan operates inside an unsealed basement, it increases the vapor pressure gradient across the concrete walls, pulling moisture and soil gases (including radioactive radon) directly into the indoor air column. Sealing concrete surfaces with penetrating crystalline elastomeric coatings stops capillary moisture transport before mechanical ventilation is commissioned.
“Can I vent my grow tent exhaust directly into my unfinished attic to save running ducting outside?”
Question sent by: Carter MacLeod, via email.
“I am setting up a four-by-four grow tent in a spare upstairs bedroom. It would be very easy to cut a 6-inch hole in the bedroom ceiling closet and dump the warm exhaust air directly into the open attic space above. Is this safe, or do I really need to cut a hole through the roof or soffit to the outside?”
Absolutely never exhaust humid grow room air directly into an attic space. This is one of the most destructive building mistakes an indoor cultivator can make. Your flowering canopy transpires gallons of liquid water into the airstream every day, creating warm exhaust with a relative humidity of 55 to 65 percent. During fall, winter, and spring, your unconditioned attic is cold. When this humid airstream enters the open attic cavity, water vapor immediately contacts the freezing wooden roof trusses, plywood sheathing, and roof nails. The air cools instantly below its dew point, causing gallons of water to condense across the roof framing. Within weeks, the attic insulation becomes saturated and ruined (losing all R-value), black toxic mold (Stachybotrys chartarum) covers the rafters, and roof sheathing rots, causing thousands of dollars in structural damage and creating severe health hazards. Grow room exhaust must always be ducted through a continuous, insulated, airtight conduit that penetrates completely to the exterior of the home, discharging outdoors through a dedicated roof vent cap or sealed gable-wall louver.
Understanding these building science interactions allows cultivators to evaluate host locations objectively. Every architectural space presents distinct engineering advantages that can be maximized, and specific physical liabilities that must be remediated through targeted mechanical design.
Architectural Deep-Dive: Mechanical Layouts Across Four Residential Locations
Adapting ventilation hardware to specific residential spaces requires distinct layout strategies, equipment selection, and envelope mitigation protocols.
1. Basement Cultivation Architecture: Subterranean Thermal Stability and Moisture Mitigation
Basements represent the most popular location for residential cultivation due to their exceptional thermal buffering. Because foundation walls are in direct contact with subterranean earth below the frost line, basement ambient temperatures remain naturally stabilized between 12 and 18 degrees Celsius year-round, protecting crops from summer heatwaves. However, basements suffer from high chronic relative humidity (often 65 to 80 percent baseline) due to moisture wicking through masonry walls and concrete slabs.
“My grow room logs look stable on paper, but I am still unsure about 1. basement cultivation architecture. Should I adjust my equipment settings immediately or run a baseline verification test first?”
Question sent by: NanaimoNutrientNerd, via contact form.
Start by taking a direct baseline measurement rather than guessing from foliar symptoms alone. In practice, Exhaust must discharge through dedicated exterior wall terminations located at least 10 feet away from intake points to prevent air re-entrainment.
Once you have confirmed the baseline reading, adjust only one variable at a time and log the response over the next 24 to 48 hours. Spare bedrooms provide ideal ambient thermal conditioning because they reside inside the primary residential HVAC envelope.
The optimal basement ventilation layout employs a lung room configuration. Rather than drawing cold, damp perimeter basement air directly into the grow tent, cultivators frame a dedicated lung room or position their tent within the interior basement core. A commercial-grade refrigeration dehumidifier is stationed inside the lung room, continuously scrubbing ambient moisture to maintain a stable baseline of 45 to 50 percent relative humidity at 22 degrees Celsius (71.6 degrees Fahrenheit). The tent exhaust fan extracts canopy heat and moisture, discharging it completely out of the building through a sealed basement window insert or rim-joist penetration, while drawing pre-conditioned, dehumidified air from the lung room.
2. Attic Cultivation Architecture: Extreme Thermal Swings and Insulated Discharge
Attics represent the most challenging physical environment for indoor cannabis production. Located directly beneath solar-irradiated roof shingles, unconditioned attics experience extreme summer temperatures that easily exceed 50 degrees Celsius (122 degrees Fahrenheit), accompanied by freezing winter temperatures that drop below outdoor ambient levels. Furthermore, ceiling joists are engineered for tensile roof tie-ins rather than heavy live loads, requiring weight distribution framing before installing heavy equipment.
Ventilating an attic grow space requires building a heavily insulated sealed enclosure within the attic framing (utilizing R-13 to R-21 wall and ceiling insulation). Exhaust ducting must be constructed from R-8.0 fiberglass-insulated flexible ducting or externally wrapped rigid metal pipe. The exhaust conduit must travel the shortest practical path directly to an exterior roof penetration cap equipped with a gravity backdraft damper, preventing winter drafts from siphoning into the room when fans throttle down. Dedicated mini-split heat pumps are virtually mandatory in attic environments to provide active cooling during summer and supplemental heating during winter.
3. Garage Cultivation Architecture: Concrete Slab Thermal Shock and Chemical Isolation
Attached and detached garages present unique envelope challenges. Most residential garages are constructed over uninsulated on-grade concrete slabs that act as massive thermal heat sinks during winter, chilling root containers down to 8 to 12 degrees Celsius and stalling nutrient uptake. Furthermore, overhead garage doors feature loose perimeter seals that leak massive drafts, while stored gasoline, lawn equipment, and parked automobiles release volatile organic compounds (benzene, toluene, xylene) and carbon monoxide that must never be drawn into the plant canopy.
Ventilating a garage grow space demands raising root containers off the cold concrete slab utilizing wooden pallets and rigid polyisocyanurate foam insulation boards. Fresh intake air must never be drawn from the open garage floor where vehicle exhaust and chemical fumes settle. Instead, intake air must be ducted through dedicated sealed conduits from high exterior wall louvers equipped with multi-stage MERV-13 and activated carbon pre-filtration. Exhaust must discharge through dedicated exterior wall terminations located at least 10 feet away from intake points to prevent air re-entrainment.
4. Spare Room Cultivation Architecture: Residential Stealth, Acoustic Damping, and Window Exhaust
Spare bedrooms provide ideal ambient thermal conditioning because they reside inside the primary residential HVAC envelope. Ambient temperatures typically float between 20 and 23 degrees Celsius, providing an exceptional intake baseline. The primary engineering constraints in spare bedrooms are acoustic noise transmission, residential stealth, and window exhaust termination.
Cultivators must deploy electronically commutated (EC) mixed-flow fans suspended from non-elastic webbing to prevent structural vibration transmission through ceiling drywall into neighboring rooms. Ductwork should utilize double-walled acoustic insulated ducting and cylindrical mufflers. For exhaust termination, cultivators construct a custom insulated plywood or expanded PVC window insert painted matte black externally, fitted with an exterior dryer vent hood and light-trapping internal baffles, preserving absolute exterior architectural stealth while discharging hot air cleanly outside.
Structural Warning: Radon Gas Infiltration in Depressurized Basements
Radon is a colorless, odorless, naturally occurring radioactive gas produced by the radioactive decay of uranium in soil and rock. It enters basements through cracks in foundation slabs, construction joints, and sump pump basins. Operating a high-volume grow room exhaust fan that exhausts air out of the basement without balanced makeup air creates strong negative pressure that actively draws radon into the living envelope, creating serious long-term lung cancer hazards. Cultivators operating basement grows must conduct a certified radon test and ensure balanced makeup air delivery to prevent negative-pressure radon induction.
Evaluating these four environments across structured engineering criteria enables growers to identify necessary equipment upgrades before introducing live plants, ensuring reliable operational success.
Comprehensive Engineering Matrix: Location Comparison Across Key Architectural Metrics
The Physical Constraints of Each Residential Location
The physical constraints of each residential location dictate specific mechanical compromises and equipment selections. The following engineering matrix evaluates basements, attics, garages, and spare rooms across thermal stability, ambient moisture, primary engineering challenges, and mitigation strategies:
| Cultivation Location | Thermal Stability | Baseline Relative Humidity | Primary Engineering Challenge | Recommended Ventilation Strategy | Acoustic & Odor Containment Risk |
|---|---|---|---|---|---|
| Subterranean Basement | Superior (12 to 18 °C year-round) | High (65 to 80% baseline) | Combustion backdraft & high moisture | Lung room design; dedicated dehumidifier; rim-joist exhaust | Low acoustic risk; high backdraft hazard |
| Unconditioned Attic | Extreme swings (-5 to 50+ °C) | Highly volatile (Follows weather) | Extreme roof heat & winter condensation | Insulated ducting; exterior roof cap; dedicated mini-split AC | Moderate breakout noise; high roof leak risk |
| Attached / Detached Garage | Poor to Moderate (Cold slab) | Moderate to High (Season-dependent) | Vehicle fumes & cold floor conduction | Elevate containers; exterior intake pre-filter; wall exhaust | Low interior noise; odor risk at garage door |
| Residential Spare Room | Optimal (20 to 23 °C central HVAC) | Moderate (40 to 55% human comfort) | Acoustic transmission & window stealth | EC fans; acoustic ducting; insulated window insert panel | High acoustic risk; high residential privacy risk |
Reviewing the Data in the Table Above
Reviewing the data in the table above underscores why blanket ventilation rules fail across diverse residential spaces. A cultivator in a basement must focus primarily on high-capacity dehumidification and combustion safety, while an attic cultivator must allocate budget toward heavy-duty thermal insulation and high-static-pressure cooling fans. A spare room grower can rely on home HVAC for primary conditioning, but must spend significantly on acoustic mufflers, vibration dampening, and stealth window termination panels.
“How much margin for error do I really have with the physical constraints of each residential location during peak flowering when plant demand is at its highest?”
Question sent by: Owen Montague, via email.
Start by taking a direct baseline measurement rather than guessing from foliar symptoms alone. In practice, The physical constraints of each residential location dictate specific mechanical compromises and equipment selections.
Once you have confirmed the baseline reading, adjust only one variable at a time and log the response over the next 24 to 48 hours. A spare room grower can rely on home HVAC for primary conditioning, but must spend significantly on acoustic mufflers, vibration dampening, and stealth window termination panels.
How Seasonal Weather, Photoperiod Transitions, and Canopy Growth Alter Room Loads
Operating an Indoor Cultivation Exhaust System Within
Operating an indoor cultivation exhaust system within residential structures requires continuous adaptation to dynamic biological and meteorological shifts that occur across the cropping calendar.
The daily photoperiod lights-out transition represents a universal microclimate crisis that behaves differently in each room type. In an attic or unheated garage during winter, the moment lighting luminaires turn off, ambient temperatures inside the grow enclosure collapse toward outdoor freezing levels within 30 minutes. Warm root containers continue to transpire water vapor into the rapidly chilling air. In an unconditioned space, this creates immediate dew point condensation, saturating floral colas with liquid water. In attics and garages, cultivators must install automated thermostatically controlled ceramic space heaters or duct heaters that engage the instant lights turn off, maintaining minimum canopy temperatures of 20 degrees Celsius (68 degrees Fahrenheit) throughout the dark cycle.
Crop Developmental Stage Also Alters the Thermodynamic
Crop developmental stage also alters the thermodynamic balance profoundly. In early vegetative growth, small plants transpire minimal moisture; sensible luminaire heat is the dominant factor. As plants enter late flower (weeks five through eight), foliar leaf area index (LAI) peaks, and a six-plant garden can transpire 10 to 15 liters of water daily. In a basement, this massive latent moisture release will overwhelm passive ventilation, driving basement ambient humidity above 80 percent and causing condensation on cool water pipes and foundation walls unless commercial-grade dehumidification is deployed.
This Dramatic Surge in Latent Moisture Alters
This dramatic surge in latent moisture alters the sensible heat ratio (SHR) of the cultivation space, shifting the thermodynamic burden from simple sensible cooling to aggressive moisture extraction. When relative humidity climbs in an enclosed space, air enthalpy rises, requiring significantly higher cooling energy to achieve the identical temperature drop. In subterranean basements where ambient wall temperatures remain cool, mechanical ventilation alone cannot dehumidify the air without over-cooling the canopy below the physiological threshold required for robust nutrient uptake. Consequently, facility operators must decouple thermal control from latent moisture management by deploying dedicated low-temperature refrigeration dehumidifiers within the surrounding lung room, maintaining a dry intake baseline that permits the exhaust system to modulate purely on canopy VPD demands.
“My garage grow tent gets freezing cold in winter when the exhaust fan turns on. How can I bring in fresh air without chilling my plants?”
Question sent by: Carter Gauthier, via contact form.
“I am growing in a detached garage in Michigan. Outdoor temperatures are around -2 °C (28 °F). Whenever my exhaust fan ramps up to exchange air, it pulls freezing cold air through my intake, dropping my tent temperature from 25 °C down to 14 °C in two minutes. My plants have stopped growing and purple spots are forming on the leaves. How do I ventilate in freezing winter conditions?”
Introducing freezing outdoor air directly into a grow tent shocks root metabolic functions, halts phosphorus uptake, and causes immediate stomatal closure. In freezing winter climates, you cannot pull unconditioned outdoor air directly into your garden. You must utilize a thermal tempering strategy. First, construct a small insulated lung room box (e.g., a 2×2 utility tent or framed plywood enclosure) immediately upstream of your grow tent intake. Route your incoming cold air into this tempering box, and install an automated 500-watt ceramic heater with an internal circulation fan inside the box, setting the thermostat to 21 °C (70 °F). The cold air mixes with the heated air inside the tempering box before being drawn into the grow tent, eliminating thermal shock entirely. Second, throttle your exhaust fan down to its minimum continuous baseline speed (20 to 30 percent) utilizing an EC controller; in freezing weather, a small volume of air exchange removes moisture effectively because cold incoming air has an exceptionally low absolute humidity once warmed. Finally, raise your pots at least six inches off the concrete garage floor using thick foam insulation boards to prevent cold conduction into the root zone.
Summer heatwaves introduce the opposite operational failure mode, particularly in attics and garages. When exterior temperatures reach 32 degrees Celsius (90 degrees Fahrenheit), roof decking temperatures in attics soar past 55 degrees Celsius (131 degrees Fahrenheit). Mechanical ventilation utilizing ambient outdoor air is mathematically incapable of cooling the garden, because the incoming air is already hotter than the maximum allowable canopy temperature of 28 degrees Celsius. Under these conditions, the facility must transition to a closed-loop sealed architecture deploying dedicated mini-split air conditioning and supplemental carbon dioxide (CO2) enrichment, disabling outdoor air exchange entirely during peak daylight heat.
Failure Modes, Diagnostic Protocols, and Building Commissioning
Diagnosing failure modes across diverse residential grow spaces requires identifying structural and mechanical symptoms before building framing is compromised or carbon monoxide hazards emerge.
Combustion appliance flue reversal in basements represents a lethal operational failure that must be verified during system setup. To test for flue backdrafting, turn off the grow room exhaust fan and activate all household natural gas appliances (water heater and furnace) so their burners are firing. Hold an incense stick or chemical smoke pencil one inch below the draft hood of the water heater flue collar; the smoke should be drawn smoothly and continuously up into the chimney. Next, power on your grow room exhaust fan to 100 percent maximum speed with the basement door closed. Observe the smoke pencil: if the smoke is pushed outward or swirls erratically into the basement room, your exhaust fan has depressurized the basement below the critical backdraft limit. You must immediately install a passive or motorized makeup air damper connecting to the outdoors, or seal the grow room within an airtight envelope with dedicated direct intake ducting.
Attic condensation and mold bloom represent severe structural failure modes resulting from unsealed ducting or uninsulated discharge pipes. If warm exhaust ducting travels across an unheated attic, inspect the ducting runs during a cold winter night. Feel the exterior insulation jacket: if the jacket feels cold and clammy, or if liquid water is dripping from mechanical seams, the insulation R-value is deficient or the vapor barrier has been punctured. Immediate remediation requires wrapping the ducting in R-8.0 jacketed fiberglass batting and taping all joints with UL-181 listed aluminum foil tape.
Structural Safety Protocol: Electrical Loading and Circuit Separation
In older residential basements and spare bedrooms, multiple wall receptacles are frequently wired in series to a single 15-ampere branch circuit breaker shared with living room electronics or refrigerator circuits. A commercial grow setup operating a 680W LED, a high-pressure inline fan, two circulation fans, and a 50-pint dehumidifier can pull 12 to 14 continuous amperes, exceeding the continuous 80 percent safety threshold (12A on a 15A breaker) mandated by the National Electrical Code (NEC). Never operate heavy cultivation ventilation equipment on shared residential branch circuits. Always install dedicated 20-ampere circuits protected by Ground Fault Circuit Interrupters (GFCI) and Arc Fault Circuit Interrupters (AFCI) to prevent electrical fire hazards in humid environments.
Before introducing crops, cultivators must execute a comprehensive 48-hour commissioning protocol tailored to their specific room architecture:
Step 1: Smoke-Pencil Flue and Door Depressurization Audit
In basements and rooms containing gas appliances, execute the combustion backdraft test described above. In spare bedrooms and garages, pass smoke along the perimeter of interior residential access doors while the exhaust fan operates at 100 percent speed. Confirm that air pulls cleanly inward into the grow room, verifying that negative pressure prevents untreated cannabis odors from migrating into the residential living quarters.
Step 2: Exterior Termination Weather and Pest Seal Inspection
Inspect the exterior building penetration where the exhaust duct terminates (window insert, rim joist, or roof vent cap). Verify that the exterior louver is equipped with an internal spring-loaded backdraft damper that snaps shut when the fan stops, and ensure the discharge opening is protected with a 1/4-inch galvanized wire mesh screen to prevent rodents, birds, and large insects from entering the ducting.
Step 3: 24-Hour Empty-Room Climate and Condensation Logging
Operate the complete environmental system (lighting, exhaust, circulation, dehumidification) at 100 percent load for 24 continuous hours without plants. Place calibrated data loggers at canopy level, in the surrounding lung room, and inside exterior duct cavities. Confirm that canopy temperatures stabilize between 24 and 27 degrees Celsius, lung room relative humidity remains below 55 percent, and zero liquid condensation forms on interior duct walls or window panels.
Standard Operating Verification Checklist
- Combustion Safety Check: Confirm zero flue backdrafting on water heaters or furnaces during full fan exhaust.
- Carbon Monoxide Alarms: Install hardwired, battery-backed CO detectors in the basement and adjacent sleeping areas.
- Dedicated Electrical Circuits: Verify grow room operates on dedicated 20A GFCI-protected electrical breakers.
- Exterior Termination Seal: Seal window insert panels with silicone and exterior weather-resistant expanding foam.
- Backdraft Damper Operation: Verify gravity or spring-loaded dampers close fully when exhaust fan shuts off.
- Acoustic Decibel Audit: Measure sound pressure in neighboring bedrooms; ensure levels remain below 32 dBA.
Preventative Maintenance and Recheck Schedule
Sustaining Safe Silent and Structurally Sound Ventilation
Sustaining safe, silent, and structurally sound ventilation across basements, attics, garages, and spare rooms requires regular preventative maintenance. Building movement, seasonal weather shifts, and biological particulate accumulation steadily degrade residential installations over extended cropping cycles.
In addition to basic visual checks, cultivators must systematically evaluate the structural performance of building envelope penetrations following severe seasonal weather transitions. Exterior window inserts, rim-joist duct collars, and soffit exhaust caps experience substantial thermal expansion and contraction cycles between hot summer afternoons and sub-zero winter nights. This continuous thermal movement causes rigid silicone sealants to pull away from brick masonry or vinyl siding, opening microscopic crevices where driving rain, winter drafts, and pest insects can infiltrate the building structure. Furthermore, exterior backdraft dampers subjected to grease and particulate exhaust accumulate grime along their hinge pins, preventing flappers from seating tightly. Regular mechanical inspection of damper seals, counterweights, and exterior flashings ensures that building envelope integrity remains intact.
Field Advice: Preventative Maintenance Protocol: Seasonal Envelope and Damper Inspection. Every six months or between harvest cycles, inspect all exterior wall penetrations, window inserts, and roof caps. Check exterior caulking and expanding foam seals for cracking, UV degradation, or water intrusion. Manually actuate exterior backdraft dampers; clean away accumulated lint, spiderwebs, and dust that can cause flappers to stick open or closed. Inspect basement rim-joist insulation and attic ducting runs for any signs of moisture staining, frost buildup, or rodent gnawing. Clean inline fan impellers with 70 percent isopropyl alcohol wipes to maintain dynamic aerodynamic balance.
Establishing a Comprehensive Quarterly Environmental Telemetry Audit
Establishing a comprehensive quarterly environmental telemetry audit allows growers to verify that building envelope pressures and mechanical airflow rates remain within calibrated safety specifications. By measuring differential pressure across interior door thresholds utilizing a digital micromanometer, cultivators can confirm that basement or spare room depressurization never exceeds the safe 3-pascal threshold that triggers combustion appliance flue backdrafting. Simultaneously, logging supply and return wet-bulb temperatures confirms that dehumidifier refrigeration coils are operating at peak thermodynamic efficiency, preventing latent moisture accumulation within wall cavities and safeguarding residential structural equity over years of continuous agricultural production.
By engineering ventilation systems to match the specific physics of basements, attics, garages, and spare bedrooms, indoor cultivators achieve optimal crop transpiration, complete odor security, and flawless building structural preservation year after year.
Scientific References
- Lstiburek, J. (2006). Builder’s Guide to Cold Climates: Building Envelope Science, Moisture Management, and Ventilation. Building Science Press, Westford, MA.
- ASHRAE. (2021). Handbook of Fundamentals: Residential Building Air Infiltration, Ventilation, and Indoor Air Quality. American Society of Heating, Refrigerating and Air-Conditioning Engineers, Atlanta, GA.
- National Fire Protection Association. (2021). NFPA 54: National Fuel Gas Code (Combustion Air and Venting of Gas Appliances). NFPA, Quincy, MA.
- Zheng, Y. (Ed.). (2021). Handbook of Cannabis Production in Controlled Environments: Facility Design, Building Science, and Climate Control. CRC Press, Boca Raton, FL.
- U.S. Environmental Protection Agency. (2016). A Citizen’s Guide to Radon: The Guide to Protecting Yourself and Your Family from Radon (EPA 402/K-12/002). EPA, Washington, DC.
Share this article
A quick overview of the topics covered in this article.
Follow us
Latest articles
November 7, 2026
November 7, 2026
November 7, 2026
November 7, 2026