
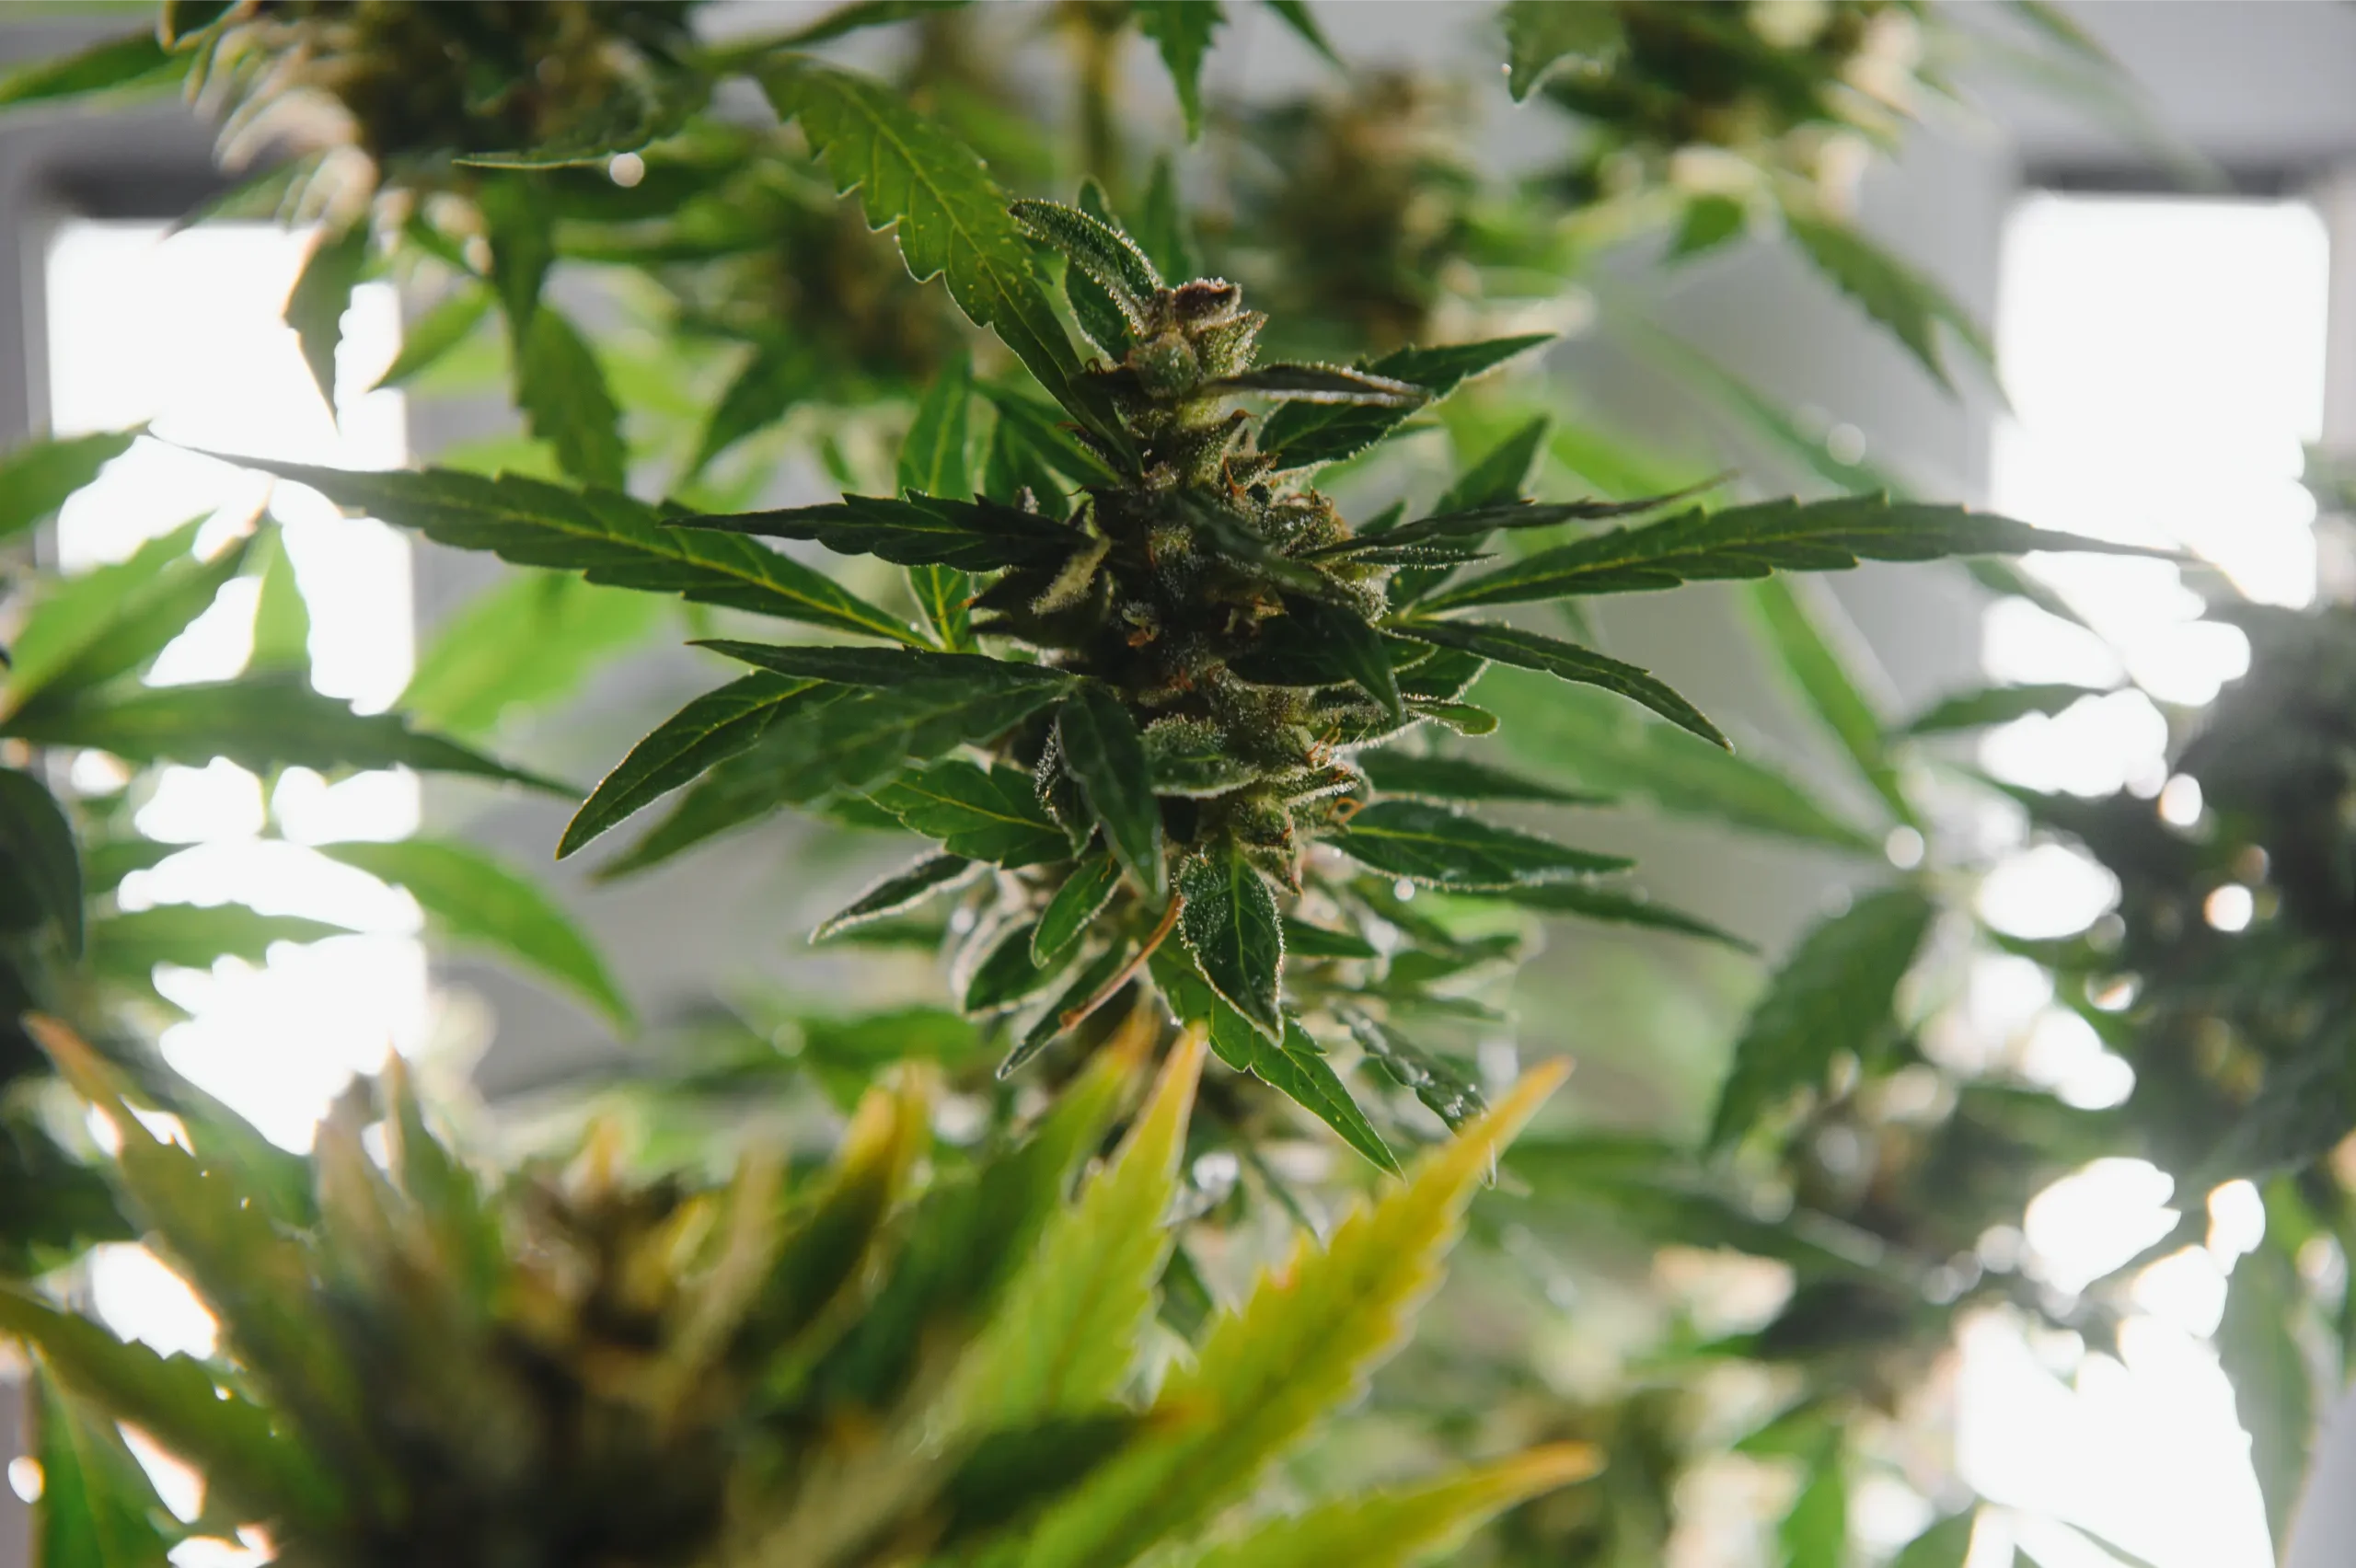
Garage vs Basement vs Attic vs Spare Room
When selecting a home location for indoor cannabis cultivation, residential growers are invariably faced with four distinct building zones: the concrete subterranean basement, the attached or detached garage, the upper roof attic, and the climate-controlled spare bedroom. While high-efficiency LED luminaires and automated environmental controllers can theoretically operate in any room, the underlying thermodynamic, structural, and acoustic physics of each residential zone fundamentally dictate your daily labor, monthly electricity bills, and vulnerability to catastrophic crop failure.
Beginning growers frequently make the mistake of evaluating prospective rooms solely on convenience, floor space, or stealth. They assume that adding a portable air conditioner or an extra heater can overcome any hostile building environment. In practice, attempting to grow in an uninsulated attic during peak summer turns into an unwinnable battle against thousands of watts of solar radiant roof heat, leading to severe foxtailing, blown terpenes, and blown electrical circuits. Conversely, setting up in a cold, damp basement eliminates summer cooling headaches thanks to geothermal earth buffering, but introduces severe sub-slab moisture challenges, root-zone thermal stunting, and mandatory wastewater pump-lift requirements.
Similarly, an attached garage offers exceptional convenience for hauling heavy bags of growing media and nutrients, but unconditioned garage doors leak immense amounts of heat, expose equipment to vehicle exhaust hydrocarbons, and present severe security and odor-containment vulnerabilities every time the garage door rolls open. An interior spare bedroom provides the ultimate in stable human-conditioned ambient temperatures, but requires extraordinary diligence in secondary water containment and acoustic decoupling to prevent irrigation leaks from destroying hardwood subflooring and mechanical fan hum from penetrating adjoining living quarters.
This comprehensive technical manual provides an exhaustive engineering comparison of the four major residential cultivation zones: Garage, Basement, Attic, and Spare Room. We analyze structural constraints, calculate thermodynamic loads across changing seasons, provide equipment sizing frameworks for each zone, outline critical electrical and water containment safety protocols, detail empty-room commissioning dry runs, establish disaster continuity workflows, and deliver a definitive site selection decision matrix for craft growers.
Direct Answer: The Four Residential Zones Compared at a Glance
Each residential zone features a distinct architectural profile that dictates capital expenditure, monthly operating costs, and management complexity:
Residential Cultivation Zone Comparison Matrix
| Residential Zone | Thermal Stability | Moisture & Drainage | Electrical Access | Acoustic Stealth | Overall Recommendation |
|---|---|---|---|---|---|
| Subterranean Basement | |||||
| Spare Bedroom | |||||
| Attached / Detached Garage | |||||
| Upper Roof Attic |
Geothermal Thermal Buffering
The thermodynamic moderating effect provided by the surrounding earth on subterranean basement walls and concrete slab floors. Below the regional frost line (typically 3 to 5 feet below grade), earth temperatures remain remarkably constant year-round between 50 °F and 60 °F (10 °C to 15.5 °C). This natural heat sink continuously absorbs excess sensible heat generated by high-power LED grow lights during summer, dramatically lowering air conditioning electrical demands.

Thermodynamic and Structural Physics Across Residential Zones
To make an informed architectural decision, cultivators must evaluate the specific physical and thermodynamic mechanisms governing each area of a home.
1. The Stack Effect and Buoyancy-Driven Airflow
The building envelope experiences natural convective air movement known as the “stack effect.” Warm, buoyant air rises toward the roof ridge, creating positive pressure in the attic, while cool, dense air settles in the basement, creating negative pressure at the foundation level:
- In a basement grow room, negative building pressure helps contain cannabis odors, preventing terpenes from naturally rising into upper residential living areas, provided doors remain closed.
- In an attic grow room, positive building pressure forces hot, humid air through ceiling drywall seams and unsealed can lights directly into the roof structure, driving moisture into insulation and roof decking.
2. Conductive and Radiant Heat Transfer Coefficients
The thermal resistance (R-value) of your room boundary dictates how much exterior outdoor weather impacts your grow space:
- Attics: Dark asphalt roof shingles absorb up to 90% of solar radiation. On a 90 °F summer day, roof deck temperatures reach 140 °F to 160 °F (60 °C to 71 °C). Without a radiant foil barrier and thick R-38 insulation, infrared radiant heat bombards the grow space, overwhelming standard portable air conditioners.
- Basements: Surrounding earth provides continuous R-10 to R-15 equivalent thermal damping. However, bare concrete conducts cold upward into plant root zones during winter, requiring pots to be elevated on insulated rigid foam pads.
- Garages: Standard uninsulated stamped metal overhead garage doors have an abysmal R-value of R-1.1. In hot climates, the garage door turns into an enormous radiant heating panel; in winter, it acts as a massive thermal radiator that rapidly leeches sensible room heat.
Sub-Slab Vapor Diffusion and Hydrostatic Pressure in Basements
Subterranean concrete slabs are porous sponges that continuously transmit groundwater vapor into the basement atmosphere via capillary action and vapor pressure differentials. According to ASTM F1869 standards, an unsealed basement concrete slab emits between 3.0 and 8.0 pounds of moisture per 1,000 square feet per 24 hours. This baseline vapor emission means a basement starts at an elevated ambient relative humidity (often 60% to 75% RH) before a single drop of irrigation water is fed to the plants.
If a grower places fabric pots or unsealed flood trays directly on bare basement concrete, moisture trapped beneath the pots dissolves soluble salts in the concrete, creating powdery white efflorescence deposits and fostering dense colonies of saprophytic molds. Applying a high-build two-part 100% solids epoxy coating or laying an impermeable vulcanized rubber pond liner over the slab seals these microscopic pores, halting subterranean vapor intrusion.
Thermal Mass of Concrete vs Drywall Framing
The thermal inertia of concrete provides a profound advantage over standard wood-frame drywall construction:
- Specific Heat and Thermal Inertia: A typical 400-square-foot basement bounded by 8-inch poured concrete foundation walls contains over 40,000 pounds of dense mineral mass with a volumetric heat capacity of roughly 28 BTU/ft³/°F. This enormous thermal mass acts as a permanent heat sponge, absorbing daytime heat from LED drivers and slowly releasing it during the night, effectively smoothing out sharp temperature spikes.
- Hollow Drywall Stud Cavities: In a spare bedroom or attic, standard 1/2-inch gypsum drywall over fiberglass batt insulation has virtually zero thermal mass. When grow lights switch on, air temperatures spike almost immediately, demanding instant, high-capacity compressor engagement from air conditioning units.
In-Depth Zone Analysis: Garage, Basement, Attic, and Spare Room
Let us examine the comprehensive advantages, hidden liabilities, and engineering modifications required for each specific residential zone.
The Subterranean Basement: The Undisputed Cultivation Champion
For serious craft and medical growers, a subterranean basement is almost always the premier location:
- Pros: Superior geothermal thermal stability (averaging 58 °F to 65 °F year-round); immediate physical proximity to the main electrical breaker panel, reducing conduit run costs; heavy concrete slab floor capable of supporting thousands of pounds of water reservoirs without deflection; acoustic absorption from earth and concrete walls; discreet access away from street-facing windows.
- Cons: High natural relative humidity (often 65% to 80% RH naturally in summer), requiring high-capacity commercial dehumidifiers; low ceiling heights (often 7.0 to 7.5 feet) around ductwork and structural I-beams; absence of gravity drainage if the main sanitary sewer line is elevated above the basement slab, requiring mechanical condensate pumps.
- Required Modifications: Install heavy-duty commercial dehumidification (such as a Quest or Anden unit); elevate plant containers on 2-inch XPS foam insulation boards to prevent cold concrete root chilling; seal concrete floors with epoxy or heavy rubber pond liner.
The Spare Bedroom: The Climate-Controlled Turnkey Setup
Converting a spare guest bedroom or home office offers unmatched convenience:
- Pros: Already fully integrated into the home central heating and cooling envelope (maintaining 68 °F to 75 °F year-round); standard 8.0-foot to 9.0-foot drywall ceilings providing excellent vertical headroom; comfortable human working environment with finished flooring and clean interior air.
- Cons: Zero native water drainage; catastrophic leak risk to finished hardwood or carpeted subfloors; residential bedroom circuits are typically limited to 15 Amps (14 AWG wire), which cannot safely support multiple lights, dehumidifiers, and fans; acoustic fan noise radiates into adjoining bedrooms; window exhaust must be heavily disguised with light-blocking insulated window boxes.
- Required Modifications: Pull a new dedicated 20-Amp or 30-Amp circuit directly from the main panel; install a commercial grow tent to provide a sealed vapor barrier and waterproof floor tray; construct a stealth insulated window plenum to exhaust carbon-filtered air without light leaks.
The Attached or Detached Garage: Utility Heavy, Thermally Vulnerable
Garages offer exceptional utility access but demand significant thermal conditioning:
- Pros: Concrete slab floor allows effortless cleanup of soil, rockwool, and water spills; effortless delivery of heavy 50-pound soil bags and 55-gallon reservoirs directly from vehicles; isolates vegetative plant debris and potential agricultural pests away from residential living quarters.
- Cons: Extreme seasonal and daily temperature swings; overhead garage doors allow outside dust, insects, and humidity spikes to flood the room whenever opened; vehicle exhaust fumes contain dangerous ethylene and toxic hydrocarbons that stunt plant growth; security risk from neighborhood line-of-sight when garage doors are open.
- Required Modifications: Insulate the overhead garage door using R-8 polystyrene panels; build an insulated, freestanding room or erect a heavy-canvas grow tent inside the garage; install a dedicated 1.0 to 1.5-ton mini-split heat pump to provide heating and cooling.
The Upper Roof Attic: The High-Cost Structural Nightmare
Attics are frequently contemplated by novice growers seeking total privacy, but represent an engineering nightmare:
- Pros: Total visual privacy from house visitors; easy vertical duct routing through existing roof caps or soffits.
- Cons: Brutal summer heat loads (>130 °F) that overwhelm air conditioners; sub-freezing winter temperatures that freeze water pipes and irrigation lines; angled roof rafters that severely restrict usable vertical plant height; difficult physical access via pull-down ladders or narrow staircases, turning hauling soil and water into a dangerous hazard; catastrophic water leak risk that can cause ceiling collapse into living spaces below.
- Required Modifications: Frame completely insulated stud walls (minimum R-21) with a closed ceiling; install spray-foam insulation under the roof deck; haul heavy-gauge electrical copper wire across the entire building; install an industrial mini-split AC operating around the clock. In 95% of cases, the attic is economically unviable compared to other zones.
Acoustic Attenuation and Sound Transmission Class (STC)
Acoustic privacy is vital for preventing household members and neighbors from detecting an indoor grow:
- Basements (STC 55 – 65): Surrounded by solid earth and dense concrete, subterranean basements attenuate virtually 100% of horizontal airborne noise. Low-frequency motor hum travels only vertically through the subfloor into the room above. Installing dense rockwool insulation (Roxul Safe’n’Sound) between ceiling joists combined with resilient channel decouples mechanical vibrations, making the setup completely silent from upstairs.
- Spare Bedrooms (STC 30 – 35): Standard interior partition walls feature hollow 2×4 framing with 1/2-inch drywall, offering minimal sound dampening. High-velocity air turbulence inside ductwork and the hum of water pumps easily penetrate adjoining bedrooms. Cultivators must use electronically commutated (EC) fans running at low RPM, insulated acoustic flexible ducting, and mount blowers with elastic suspension cords to prevent structural resonance.
via Craft Cultivators Network
Question: I have the choice between an unheated detached garage and an unfinished concrete basement. Both have plenty of room. Which one should I choose for a 4-light LED grow?
Expert Answer: Choose the basement without hesitation. A detached garage will require thousands of dollars in insulation, trenching heavy electrical wire through the yard, and running an oversized mini-split year-round to combat freezing winters and sweltering summers. Your basement already has geothermal earth buffering that keeps ambient temperatures between 55 °F and 65 °F year-round, meaning your 4x 650W LEDs will naturally warm the space to perfect 75 °F to 78 °F growing temperatures during lights-on. You will spend 60% less on electricity in the basement, enjoy superior acoustic stealth, and have the main breaker panel right next to your equipment.
Zoning Layout and Climate Equipment Sizing for Each Location
Because ambient boundary conditions vary drastically across zones, climate control hardware must be sized according to local thermodynamic loads rather than generic room square footage.
HVAC and Dehumidification Sizing Across Residential Zones (4x 650W LED Setup)
| Residential Zone | Ambient Boundary Temp | Sensible Heat Load (BTU/hr) | Recommended HVAC Sizing | Recommended Dehumidifier |
|---|---|---|---|---|
| Subterranean Basement | ||||
| Spare Bedroom (Conditioned) | ||||
| Attached Garage (Insulated) | ||||
| Upper Roof Attic (Insulated) |
Exhaust Air Ductwork Routing and Stealth Window Plenums
Venting hot, humid air out of the building without creating visual or acoustic suspicion requires zone-specific duct engineering:
- Basement Window Inserts: Replace an existing small hopper or slider basement window with a piece of 1/2-inch exterior-grade marine plywood or acrylic pane fitted with a galvanized 6-inch or 8-inch duct collar. Paint the exterior surface matte black. From outside, it looks like a normal dark basement window well.
- Spare Bedroom Window Plenums: Never stick flexible silver ducting directly against a bedroom window glass. Instead, build an interior insulated wooden plenum box fitted behind the window blinds. Cut duct flanges into the back of the box and leave standard horizontal blinds closed in front. Air exhausts through the louvers invisibly while completely blocking interior light and masking fan noise.
via Urban Craft Growers Society
Question: How do I exhaust my spare bedroom grow tent through a window without neighbors seeing silver ductwork or hearing a loud air rushing noise from the sidewalk?
Expert Answer: Construct a stealth insulated window plenum box. Cut a piece of 1/2-inch plywood exactly matching the open lower sash of your double-hung window. Paint the exterior surface matte black and seal the edges with foam weatherstripping. On the interior side, insulate the wood with 1.5-inch rigid foam board and mount a downward-angled exterior louvered vent hood with a backdraft damper. Inside the room, connect a 4-foot acoustic duct silencer between your carbon filter fan and the window plenum using insulated black ducting. Keep normal white window blinds hanging in front of the box. From the exterior sidewalk, the window looks completely normal, and the acoustic silencer reduces exhaust air whoosh to a completely undetectable whisper.

Electrical, Moisture, and Pest Security Across Building Zones
Every residential zone carries specific vulnerabilities regarding electrical safety, structural water containment, and biological pest vectors.
1. Preventing Structural Water Catastrophes
The financial consequences of an irrigation spill depend entirely on what lies beneath your grow floor:
- Basement Slab: Concrete is structurally impervious to rot, but moisture will wick into baseboard framing or migrate through unsealed control joints. Seal concrete with epoxy and install a commercial condensate lift pump with an auxiliary float shutoff switch.
- Spare Bedroom & Attic: A single 20-gallon reservoir spill in an attic or bedroom will soak through subflooring, dissolve drywall ceilings below, ruin light fixtures, and cause thousands of dollars in structural damage. In upper-level rooms, you must install a continuous, seamless 45-mil EPDM rubber pond liner berm extending 8 inches up the perimeter walls, creating an impermeable containment basin.
2. Pest Vector Infiltration Defense
External building zones present drastically different Integrated Pest Management (IPM) risks:
- Garages: Attached garages harbor constant insect traffic (spider mites, thrips, fungus gnats) entering under weather seals or carried in on vehicles. Garages require an airtight airlock entry vestibule with sticky mats and fine HEPA pre-filters on all fresh air intakes.
- Basements: Basements frequently harbor fungus gnats and springtails due to high subterranean humidity and sub-slab perimeter drains. Eliminate damp gravel French drains and apply silicone caulk to all foundation floor-wall cold joints.
- Attics: Rodents (mice, squirrels) and bats frequently inhabit residential attics. Rodents will readily chew through electrical wiring and PVC irrigation lines, creating catastrophic short circuits and flood events. Attics must be screened with 1/4-inch galvanized hardware mesh.
What to Do
- Select a concrete basement for the most stable year-round geothermal temperature control.
- Install a continuous 45-mil EPDM rubber floor liner if growing in a spare bedroom or attic.
- Elevate fabric pots on 2-inch XPS rigid foam boards in cold basement slab environments.
- Run your lighting photoperiod at night (8 PM to 8 AM) in cold garages and basements.
- Pull a dedicated 20A or 30A electrical circuit directly from the main service panel.
What to Avoid
- Do not attempt to cultivate in an uninsulated roof attic; summer heat will boil crops.
- Avoid parking gasoline vehicles inside a garage that shares air with a grow tent.
- Do not place fabric pots directly on bare winter concrete; cold roots cause nutrient lockup.
- Avoid overloading 15-Amp residential bedroom circuits with high-power equipment.
- Do not skip secondary water containment on any upper-story wooden floor structure.
Empty-Room Commissioning: The 48-Hour Seasonal Burn-In
Before introducing live genetics into any garage, basement, attic, or spare room, execute a mandatory 48-hour empty commissioning dry run to stress-test your environmental hardware against real outdoor weather.
The Environmental Burn-In Protocol
- Full-Load Thermal Burn-In (24 Hours): Turn all grow lights, inline blowers, and air circulators to 100% capacity. Run the system for 24 continuous hours. Record hourly ambient temperature and humidity data. In a basement or garage, verify that ambient temperature stabilizes strictly between 75 °F and 80 °F (23.9 °C to 26.7 °C) without exceeding 82 °F during peak outdoor afternoon heat.
- The Dark-Cycle Lightproofing Audit (30 Minutes): Enter the room during peak outdoor daylight with all grow lights OFF. Seal all doors and ports. Sit in pitch-black silence for 15 full minutes until your human eyes adapt completely to scotopic vision. Inspect window plenums, door sweeps, duct joints, and electrical pass-throughs. Seal any visible light leaks with foil tape or silicone until 100% optical darkness is achieved.
- Simulated Transpiration and Dehumidification Stress Test (12 Hours): Place large open tubs of warm water with ultrasonic foggers inside the room to artificially evaporate 5 to 8 gallons of moisture into the air. Confirm that commercial dehumidifiers maintain ambient relative humidity strictly between 50% and 55% RH, and verify that wastewater condensate pumps cycle automatically without leaking.
Operational Continuity: Zone-Specific Failure Modes and Emergency Protocols
Preparing for mechanical and electrical failures requires understanding the unique vulnerabilities inherent to each residential zone.
1. Basement Flood and Sump Lift Failure
In subterranean basements, condensate and runoff water cannot drain by gravity. If an electric condensate pump fails, water backs up into drainage pans and overflows. Install a dual-pump redundant system with an integrated high-water float switch wired directly to an audible alarm buzzer and a cellular text notification dialer.
2. Garage and Attic Thermal Runaway
In garages and attics, an air conditioner compressor failure during summer causes room temperatures to exceed 110 °F in less than 45 minutes. Install an independent mechanical line-voltage thermostat (such as a Johnson Controls A19) wired in series with the lighting contactor relay coils, set to 88 °F (31.1 °C). If cooling fails, the mechanical thermostat cuts all lighting power instantly, halting heat generation before plants suffer permanent tissue necrosis.
The Winter Cold Shock of a Garage Grow
A cultivator in Massachusetts erected an 8×8 grow tent inside an uninsulated attached two-car garage. During summer, a 2-ton mini-split kept the tent flourishing. However, in January, a severe polar vortex dropped outside temperatures to -4 °F (-20 °C). Although the mini-split kept ambient air inside the tent at 72 °F during lights-on, cold winter air sweeping under the garage door cooled the concrete slab down to 38 °F. The fabric pots were resting directly on plastic saucers touching the cold concrete. Within two weeks, root-zone temperatures dropped to 46 °F. The plants exhibited severe phosphorus lockup, leaf purpling, and complete cessation of water uptake, mimicking severe overwatering. We elevated the pots onto 2-inch rigid XPS foam insulation boards and laid seedling heat mats under the drainage trays. Within 72 hours, root zones recovered to 68 °F, and vigorous vegetative transpiration resumed immediately. Never ignore sub-slab conduction in winter.

Final Residential Site Decision Checklist and Next Weedth Resources
Execute this practical decision checklist before committing your financial capital and genetics to a specific home cultivation space.
Scientific References
- Zheng, Y. (Ed.). (2021). Handbook of Cannabis Production in Controlled Environments. CRC Press, Boca Raton, FL.
- American Society of Heating, Refrigerating and Air-Conditioning Engineers (ASHRAE). (2022). ASHRAE Handbook – HVAC Systems and Equipment: Chapter 24 – Environmental Control for Plants and Animals. ASHRAE, Atlanta, GA.
- National Fire Protection Association (NFPA). (2023). NFPA 70: National Electrical Code (NEC). National Fire Protection Association, Quincy, MA.
- Bilodeau, S. E., Dufour, B., & Bouchard, J. (2019). Thermal and environmental control inside modern cannabis production facilities. Agronomy, 9(8), 443. DOI: 10.3390/agronomy9080443
- Nelson, J. A., & Bugbee, B. (2015). Economic analysis of environmental extremes on cannabis photosynthesis and stomatal conductance. HortScience, 50(8), 1201-1207.
- Morvant, J. K., et al. (2020). Botrytis cinerea infection dynamics in cannabis sativa floral tissues under fluctuating relative humidity. Plant Disease, 104(9), 2415-2422.
Share this article
A quick overview of the topics covered in this article.
Follow us
Latest articles
October 29, 2026

October 29, 2026
October 29, 2026