Indoor Grow Room Commissioning: Empty-Room Testing, Failure Planning, and Flowering Readiness
The single greatest operational mistake made by indoor cannabis cultivators is introducing high-value genetic plants into a newly constructed or retrofitted facility before the physical environment has been commissioned. Excited by finished framing, freshly hung LED fixtures, and glistening ductwork, growers routinely rush to fill benches with rooted clones or vegetative seedlings on day one. Within forty-eight hours of energizing lighting at full power, unexpected mechanical disasters erupt: circuit breakers trip from inductive motor inrush surges, un-primed condensate P-traps overflow onto electrical conduits, uncalibrated environmental controllers short-cycle air conditioning compressors, and extreme humidity spikes trigger immediate powdery mildew outbreaks.
In commercial mission-critical engineering (whether data centers, pharmaceutical laboratories, or controlled environment agriculture facilities), no mechanical system is ever trusted until it has undergone formal commissioning. Commissioning is the structured engineering process of testing, verifying, and documenting that every physical and digital component (heating, cooling, dehumidification, air filtration, electrical safety, plumbing drainage, and automated fail-safes) operates in coordinated harmony under simulated maximum load before biological assets arrive.
Engineering Principle: The Cost of Biological Failure vs Empty-Room Downtime
Diagnosing and correcting mechanical flaws while thousands of active plants are in mid-bloom is expensive, biologically hazardous, and logistically nightmarish. Shutting down an air conditioner to replace a defective expansion valve during peak flowering can destroy a multi-thousand-dollar crop in under three hours. In contrast, discovering that same defective valve during an empty-room commissioning run costs zero dollars in plant loss. A rigorous seven-day commissioning protocol represents the highest-return investment a cultivator will ever make.
A comprehensive commissioning protocol must test the facility across two distinct regimes: maximum steady-state load and acute failure modes. Operating an empty room with lights running at 100 percent intensity and artificial moisture sources simulating peak canopy transpiration validates whether equipment capacity meets theoretical calculations. More importantly, deliberately simulating catastrophic failures (killing main electrical power, disconnecting cooling pumps, simulating blocked condensate lines, and inducing high-temperature sensor faults) verifies that automated emergency fail-safes protect the room independently of human intervention.
Furthermore, commissioning establishes the baseline environmental signature of the facility. Every building possesses unique thermal inertia, air leakage rates, and structural heat transfer characteristics. Documenting baseline psychrometric curves, electrical running amperage, and duct static pressures creates a historical benchmark against which all future operational wear and mechanical degradation can be diagnosed.
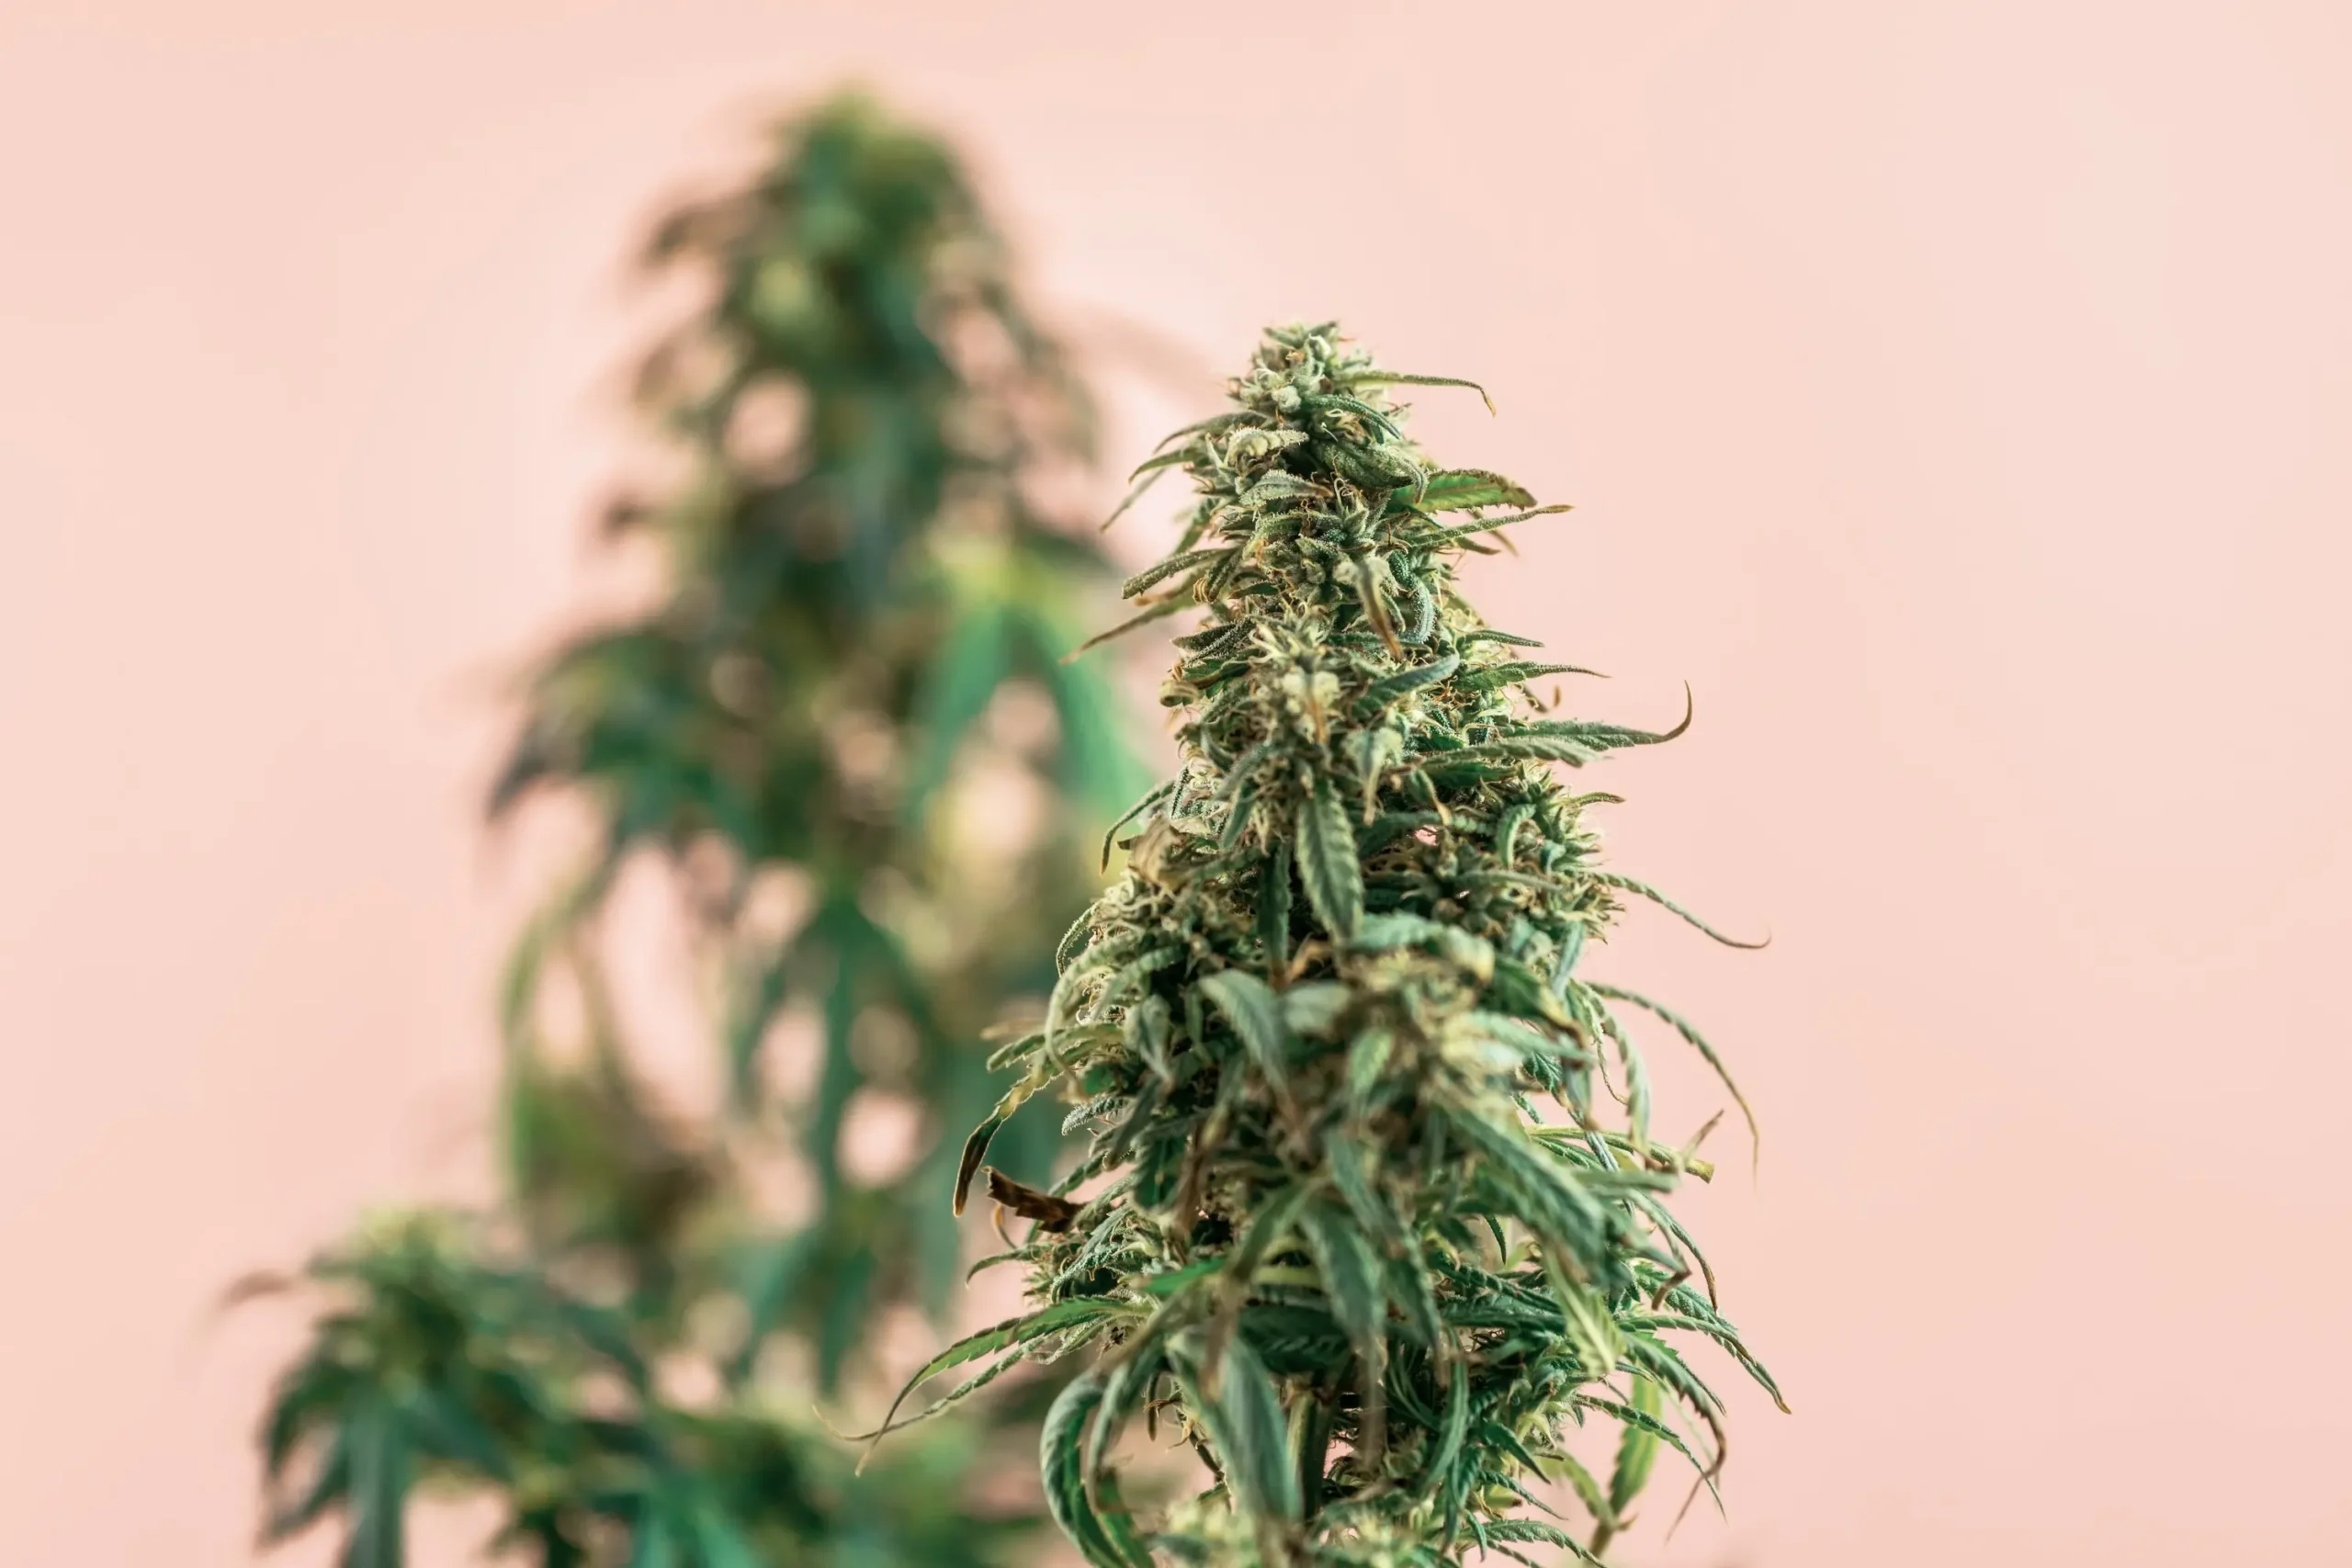
Empty cultivation facility undergoing simulated thermal and moisture commissioning runs before introducing vegetative clones or flowering canopies.
This master guide provides a step-by-step engineering roadmap for complete facility commissioning, emergency failure planning, and final flowering readiness. Cultivators will master the stress-testing procedures, life-safety audits, and operational reset protocols required to transition an empty building shell into a resilient, commercial-grade cultivation powerhouse.
Defining Space Constraints: Dimensions, Access, Envelope Sealing, and Exhaust Routes
The commissioning workflow begins with a thorough audit of the physical space constraints and structural boundaries. The building envelope acts as the primary barrier between the internal microclimate and the external world. Any defect in the structural envelope will compromise environmental stability and void mechanical equipment sizing.
The structural perimeter must be evaluated for vapor barrier continuity and light-tightness. Cannabis is a photoperiod-sensitive plant: during the 12-hour dark cycle of flowering, stray light leaks as low as 0.05 foot-candles (equivalent to moonlight) can trigger severe hormonal stress, causing floral hermaphroditism (pollen sack development) and seeded crops. Cultivators must perform the absolute darkness audit: enter the empty room, close all doors, turn off all internal lights, and remain inside for twenty minutes until human eyes achieve full rhodopsin dark adaptation. Inspect all door jambs, electrical penetrations, duct collars, and framing seams for light ingress. Every identified leak must be sealed with light-trapping gaskets, acoustic caulk, or aluminum foil tape.
We just finished building our 4-light sealed flower room in a detached garage. Should we run an empty-room test even though all our equipment is brand new and out of the box?
Running an empty-room test is mandatory, especially with brand-new equipment. Out-of-the-box machinery frequently harbors manufacturing defects: refrigerant leaks, sticking solenoid valves, defective thermostats, or loose wiring terminal blocks. Furthermore, your brand-new mini-split and dehumidifier have never been tested together under the actual heat load of your four LED lights. Running a 48-hour empty-room commissioning test validates that your electrical breakers hold continuous load and that your cooling equipment maintains target VPD without tripping or fighting each other.
Question sent by: Brett, via email.
Brett’s scenario highlights a fundamental truth of mechanical installations: brand-new equipment is statistically most prone to infant mortality failures. Electrical contactors fail, microprocessors suffer firmware lockups, and plumbing compression fittings weep during their initial 48 hours of energized operation. Discovering a pinhole plumbing leak or an overheating circuit breaker in an empty room is an easy 15-minute fix; discovering it when eight-foot plants are tangled in trellis netting is an operational disaster.
Service corridor access must also be verified during the spatial audit. Ensure that rolling benches or stationary tables maintain a minimum 30-inch perimeter walkway. Technicians must be able to maneuver rolling reservoir carts, sprayers, and tall step-ladders freely without brushing against delicate canopy margins or catching clothing on low-hanging electrical sensor cables.
Layout Architecture Before Loading Plants: Canopy, Drainage, and Mechanical Alignment
The spatial layout of cultivation infrastructure determines operational efficiency and aerodynamic harmony. Equipment must be arranged to support natural convective air movement and provide fail-safe drainage paths.
Irrigation drainage layout requires strict engineering verification. In high-performance cultivation, standing runoff water is the leading cause of uncalculated latent humidity surges and root pathogen proliferation (Pythium and Phytophthora). Drainage trays and flood tables must be leveled and pitched at a continuous minimum slope of 0.25 inches per linear foot toward collection sumps. Pour ten gallons of colored water across the empty trays and observe the drainage flow: water must evacuate completely within 180 seconds, leaving zero puddles or low spots deeper than 1/16 of an inch. Any low spots must be shimmed immediately.
Aerodynamic Rule: Airpath Clearance and Canopy Displacement
Supply air diffusers and linear fabric ducts must maintain a minimum clear vertical throw distance of 36 inches above the maximum expected canopy height. Discharging cold, dry air conditioning air directly into upper colas induces acute foliar windburn, stomatal desiccation, and calcium deficiency. Conditioned air must be discharged overhead across the ceiling plane, allowing high-velocity supply air to entrain ambient room air and temper its velocity and temperature before descending gently through the plant foliage.
Circulation fan placement must be coordinated with room geometry. In a commercial room, oscillating or stationary circulation fans should never blow toward each other in opposing vectors. Phasing circulation fans in a coordinated circular pattern (swirl flow) around the room perimeter establishes smooth, turbulent convection that sweeps transpirational boundary layers from leaves without inducing localized mechanical windburn.
Furthermore, fertigation injection manifolds and electrical control panels must be physically isolated from high-humidity canopy washdown zones. Centralizing automated dosing pumps, nutrient reservoirs, and electrical panels in an adjacent mechanical utility anteroom protects sensitive electronics from moisture, simplifies daily chemical handling, and maintains biosecurity by keeping nutrient delivery technicians out of the sterile flowering room.
Electrical automation panel and backup transfer switch undergoing full simulated power interruption and emergency failsafe verification.
Sensor positioning geometry must be finalized before commissioning begins. Mounting aspirated sensor shields in permanent locations that will become shaded by structural building posts or lighting hangers will distort environmental readings. Sensors must be suspended from ceiling-mounted unistrut tracks using adjustable aircraft cable, ensuring that probes can be raised incrementally as the canopy develops.
Installed Sizing Workflow: Testing Real Equipment Capacities Under Load
Commissioning provides the physical reality check that validates theoretical sizing calculations. Manufacturer specification sheets provide nominal ratings achieved under laboratory conditions; installed capacity in a real building is almost invariably lower due to line losses, static duct resistance, and ambient thermal gains.
To commission sensible cooling equipment, calculate the total installed electrical wattage across all lighting fixtures, ballasts, fans, and auxiliary electronics. Multiply total wattage by 3.412 to determine the baseline sensible heat load in BTU/hr. Power on all equipment at 100 percent capacity and monitor the time required for the HVACD system to pull room temperature down from ambient to the 24 degrees Celsius setpoint. If the system fails to achieve setpoint within 60 minutes, or if cooling compressors run continuously at 100 percent duty cycle without cycling off, the cooling capacity is insufficient to handle additional latent heat loads.
| Commissioning Phase | Tested System / Component | Target Operational Baseline | Acceptable Tolerance Band | Failure Action Protocol |
|---|---|---|---|---|
| 1. Envelope Seal | Vapor Barrier & Light Tightness | 0.00 foot-candles light; < 0.1 perm | Zero visible light leakage | Apply foil tape and light-seal gaskets to doors/penetrations. |
| 2. Electrical Load | Continuous Breaker Amperage | < 80% of circuit breaker rating | Zero thermal breaker tripping | Re-distribute electrical loads across auxiliary subpanels. |
| 3. Thermal Pull-Down | Sensible Cooling Capacity | Pull room to 24 °C within 60 min | Setpoint maintained ±0.5 °C | Verify refrigerant charge, airflow CFM, and condenser rejection. |
| 4. Latent Extraction | Commercial Dehumidifier Rate | Stabilize RH at 50% under 2 gal/hr load | RH maintained ±3% RH | Clean filters; check compressor superheat; stage auxiliary unit. |
| 5. Drainage Manifold | Runoff Evacuation Speed | 10 gal water drains in < 180 seconds | Zero standing water puddles | Shim drainage trays to achieve minimum 0.25 in/ft downward pitch. |
| 6. Failsafe Trip | Emergency High-Temp Cutoff | Contactors snap open at 31 °C | Lights shut off within 5 seconds | Replace defective capillary thermostat or re-program PLC logic. |
The commissioning matrix above provides the structured performance checkpoints required to clear a room for planting. Step 4 (the latent moisture stress test) is the most critical biological validation. Because no plants are present during empty-room commissioning, cultivators must inject artificial latent moisture. Place commercial ultrasonic humidifiers or large open water reservoirs equipped with electric immersion heaters inside the room, calibrated to discharge the calculated peak hourly canopy transpiration volume (typically 1.5 to 2.5 gallons per hour for a 12-light room). Run the test for eight continuous hours: verify that the commercial dehumidifiers cycle smoothly and maintain relative humidity strictly within the 50 percent target.
Life Safety, Elevated Electrical Infrastructure, and Water Containment
Indoor agricultural facilities combine high-voltage electricity, high-volume plumbing, and continuous high humidity in close physical proximity. Inadequate electrical containment is the leading cause of catastrophic commercial fires and workplace fatalities.
Every electrical receptacle, distribution block, and automated control relay must be elevated a minimum of 48 to 54 inches above the finished floor. In the event of a catastrophic irrigation line rupture, flood table overflow, or municipal drain blockage, standing floor water must never contact live electrical terminals. All branch circuits feeding lighting ballasts, dehumidifiers, water pumps, and fans must be protected by Class A Ground Fault Circuit Interrupters (GFCI) and Arc Fault Circuit Interrupters (AFCI) to prevent electrical fires and electrocution hazards.
Life Safety Rule: Continuous Load Electrical Derating
Under the National Electrical Code (NEC Article 210), indoor cultivation equipment operating for three hours or longer is classified as a continuous electrical load. Branch circuits, circuit breakers, and conductor wiring must never be loaded beyond 80 percent of their nameplate rating. A standard 20-ampere commercial circuit breaker must never carry more than 16 amperes of continuous load. Sizing circuits to 100 percent of breaker capacity causes thermal fatigue inside the electrical panel, leading to nuisance tripping, insulation melting, and electrical fires.
Secondary water containment is equally vital. The entire cultivation floor must be transformed into an impervious water catchment basin. Install a continuous 4-inch to 6-inch perimeter containment curb around the room baseboards, lining the floor and up the curb with a seamless, heavy-duty 30-mil or 45-mil EPDM pond liner or waterproof polyurea spray coating. This containment basin must be sized to hold 110 percent of the total liquid volume stored in all internal reservoirs and plumbing lines, ensuring that a total plumbing failure never floods surrounding residential living quarters or damages building foundations.
Furthermore, exterior building penetrations (such as exhaust duct thimbles, intake louvers, and mini-split refrigeration lines) must be sealed against weather infiltration and pest vectors. Penetrations passing through exterior walls must incorporate galvanized sheet metal wall thimbles, heavy-duty exterior flashing, and non-hardening silicone sealant. All intake louvers must be equipped with 1/4-inch galvanized wire mesh to exclude rodents and birds, backed by high-efficiency MERV 13 filtration to block insect pests.

Final flowering readiness inspection verifying automated irrigation line pressure, nozzle flow uniformity, and canopy trellis positioning before transplanting.
Fire mitigation infrastructure must also be integrated during commissioning. Install commercial optical smoke detectors and thermal heat sensors wired directly to building alarm panels. In commercial CEA facilities, suspend automatic ceiling-mounted dry-chemical or clean-agent (FK-5-1-12) fire extinguishing canisters directly above main electrical distribution panels and automated lighting ballasts, providing instant fire suppression without human intervention.
The Seven-Day Empty-Room Commissioning Stress-Testing Protocol
Executing a structured seven-day empty-room commissioning run is the only definitive method to prove facility readiness. This protocol subjects the building to alternating photoperiod cycles and artificial loads, identifying thermodynamic instability before plants are exposed to environmental stress.
Day 1 and Day 2: Electrical and Thermal Baseline Run. Power on all lighting fixtures at 100 percent intensity on an 18/6 photoperiod schedule. Monitor ambient temperatures with continuous digital data loggers. Verify that the primary cooling system maintains target temperature within plus or minus 0.5 degrees Celsius throughout the 18-hour day cycle. During the 6-hour night cycle, verify that supplemental heating engages smoothly to prevent temperatures from dropping below 19 degrees Celsius.
Day 3 and Day 4: Full Latent Moisture Injection Run. Introduce artificial steam or ultrasonic moisture loads simulating peak flowering transpiration (1.5 to 2.5 gallons per hour). Monitor commercial dehumidifiers continuously: verify that units maintain 50 percent relative humidity during the day cycle and maintain 45 percent during the night cycle. Inspect the critical 30-minute transition period immediately following lights-out: confirm that dehumidifiers ramp aggressively to suppress the nocturnal humidity spike before temperatures reach the dew point.
Psychrometric tracking during this phase must record coil temperature differentials and condensate extraction mass. Technicians should position data loggers at the supply air duct discharge, return air plenum, and across the evaporator coil face. Measure the condensate drain rate by routing discharge tubing into a calibrated graduated carboy: the measured liquid extraction volume over four continuous hours must match the artificial injection rate within a 10 percent margin of error. If the dehumidifier fails to extract the injected water mass, inspect evaporator coil refrigerant pressures, air filter static pressure drop, and airflow CFM to resolve latent bottlenecks before live crops are introduced.
Day 5: Irrigation and Drainage Hydraulics Test. Fill nutrient reservoirs with clean water and cycle automated fertigation pumps through five full irrigation cycles. Inspect every drip emitter, pressure-compensating nozzle, and manifold fitting for weeping connections. Measure flow rate uniformity across all benches: verify that emitter discharge rates match within plus or minus 5 percent across all table quadrants. Confirm that table drainage evacuates cleanly without pooling.
Day 6: Automated Failure Simulation and Failsafe Stress Run. Execute the full emergency failure protocol detailed below. Simulate complete power interruptions, air conditioning failure, and sensor faults, observing automated controller responses and alert transmission.
Day 7: Final Sanitization and Room Reset. Following successful completion of all mechanical stress tests, drain all artificial water sources. Execute complete room chemical sanitization: wipe all walls, floors, tables, and duct exteriors with a commercial horticultural disinfectant (such as peracetic acid, hydrogen peroxide, or quaternary ammonium solution). Allow the room to dry completely under full air circulation. The facility is now certified for planting.
Comprehensive Failure Planning and Automated Emergency Protocols
In high-performance commercial horticulture, failure planning is not an optional contingency; it is an active engineering discipline. Cultivators must assume that every mechanical, electrical, and plumbing component will eventually fail, and design redundant systems to survive those failures without manual intervention.
The primary existential threat is a complete air conditioning compressor failure during peak photoperiod. If cooling fails while multi-kilowatt LED lights operate in a sealed room, temperatures can rise at a rate of 1 degree Celsius every two minutes, reaching 40 degrees Celsius (104 degrees Fahrenheit) within an hour. Professional facilities deploy dual independent high-temperature safety cutoffs. A digital controller triggers an automated software dimming command, reducing LED fixtures to 20 percent power. In series with the digital controller, a hardwired line-voltage capillary thermostat acts as a physical fail-safe: if room temperature breaches 32 degrees Celsius, the mechanical switch physically cuts power to the lighting contactors, shutting off lights completely independently of software.
Emergency Automation: Power Outage and Generator Transfer Protocol
During a municipal power blackout, standby backup generators must be equipped with an Automatic Transfer Switch (ATS) featuring staggered re-energization sequencing. When emergency power engages, restarting multi-kilowatt lighting arrays and commercial compressor motors simultaneously will overload the generator with massive inductive locked-rotor amperage (LRA), collapsing generator voltage. The transfer automation must execute staged startup: energizing ventilation blowers first, followed by dehumidification compressors two minutes later, and staggering lighting banks in five-minute delayed intervals.
Condensate pump drainage failures represent an insidious, hidden threat. Commercial dehumidifiers generate continuous liquid runoff. If the condensate discharge tubing blocks or the pump motor seizes, water overflows into internal drip basins. Every condensate pump must be equipped with an integrated secondary safety float switch wired directly to the irrigation controller or master PLC. If the condensate reservoir overflows, the safety switch trips, instantly locking out automated irrigation timers to prevent gallons of nutrient solution from flooding the room.
Plumbing leak containment must also incorporate automated emergency shutoff valves. Install smart inline motorized ball valves on main water supply lines feeding nutrient reservoirs and automated dosers. Pair these valves with wireless floor moisture sensors placed beneath tables and around reservoir tanks. If a floor sensor detects standing water, the automated valve slams shut within 500 milliseconds, isolating the water supply and sending urgent push notifications to facility staff.
Preventative Maintenance Schedule and Cyclic Reset Protocols
Maintaining peak mechanical reliability across continuous cropping cycles requires disciplined, scheduled preventative maintenance. Operating continuously in warm, humid agricultural environments accelerates particulate fouling and mechanical fatigue.
Between every cropping cycle, execute a full facility reset protocol. Disconnect electrical power to all equipment. Remove and wash air filters across all air handlers, dehumidifiers, and intake manifolds. Spray aluminum heat exchanger fins on air conditioners and dehumidifiers with an approved non-acidic, self-rinsing agricultural coil cleaner to dissolve organic terpene residues. Flush all condensate drain lines and irrigation manifolds with a 10 percent hydrogen peroxide solution to clear microbial biofilms.
Maintenance Protocol: Lighting Contactor and Relay Electrical Audit
Every 90 days, inspect all high-voltage lighting contactors, motor relays, and circuit breakers inside electrical subpanels. Measure operating current using a true-RMS clamp meter, comparing readings against manufacturer full-load amp (FLA) ratings. Utilize an infrared thermographic camera to scan all terminal lugs under full operating load: any terminal exhibiting a temperature higher than 50 degrees Celsius indicates a loose or oxidized connection that must be re-torqued or replaced immediately to prevent electrical arc fires.
Quarterly maintenance must also verify the calibration of all environmental transducers. Execute two-point calibration on relative humidity sensors using certified saturated salt reference standards, recalibrate NDIR carbon dioxide sensors against fresh outdoor air baselines, and test low-level carbon monoxide safety alarms with certified aerosol test gas.
In addition to electronic calibration, ductwork and mechanical air filtration infrastructure require structured hygiene verification between every cropping cycle. Flexible and rigid duct interiors must be inspected with an inspection borescope for moisture accumulation, particulate dust coating, and microbial growth. Any flexible duct showing internal moisture pooling must be removed and replaced immediately, as trapped condensation breeds fungal spores that contaminate subsequent crops. Wipe fan impellers clean with 70 percent isopropyl alcohol to maintain dynamic balance and prevent acoustic motor vibration.
Master Flowering Readiness Framework
To consolidate all pre-planting requirements into a single actionable protocol, this final framework synthesizes the four essential operational phases required to transition an empty room into a thriving floral canopy.
Indoor Cannabis Grow Room Checklist: From Empty Space to First Plant
Transitioning an empty space into an operational cultivation room requires methodical verification across every mechanical boundary. The master checklist mandates: sealing the structural envelope with a continuous vapor barrier (< 0.1 perm); verifying absolute light-tightness during dark adaptation; elevating all electrical receptacles and control hubs to 48 inches above finished floor; installing Class A GFCI protection across all branch circuits; leveling drainage trays to achieve 0.25 in/ft continuous downward slope; installing MERV 13 intake filtration; and completing full chemical sanitization with peracetic acid before introducing the first vegetative clone.
How to Create a Failure Plan for an Indoor Grow
A resilient failure plan assumes that human operators will not be present when mechanical emergencies occur. The plan requires: establishing hardwired high-temperature capillary thermostats wired in series with lighting contactors to prevent thermal runaway; installing dual-float switches on all condensate pumps interlocked with irrigation timers; deploying motorized emergency water shutoff valves paired with floor moisture sensors; configuring automated transfer switches with staged inductive load delays for backup generators; and programming multi-channel cellular communicators to transmit instant SMS and voice alerts for critical environmental excursions.
Flowering Room Readiness Checklist
Before switching lighting photoperiods to the 12/12 flowering cycle, the facility must pass the final flowering readiness inspection: verify that commercial dehumidifiers are derated for late-bloom conditions (dividing daily irrigation pints by 0.65) and tested under artificial latent moisture loads; confirm that canopy aspirated sensors maintain 2.0 to 3.0 m/s internal air velocity across probes; verify that carbon filters are packed with virgin activated carbon and pre-filter sleeves are pristine; test automatic sunset dimming ramps to prevent lights-off dew point condensation; and install physical trellis netting support posts before vegetative plants stretch into floral colas.
Additionally, fertigation delivery uniformity must be confirmed across every plant container before floral initiation. Measure the electrical conductivity (EC) and pH of nutrient runoff across all benches: runoff EC should sit within plus or minus 0.3 mS/cm of the input feed concentration, and runoff pH should remain within the 5.8 to 6.2 range for soilless media. Verifying root-zone osmotic balance prior to 12/12 photoperiod induction prevents root-zone nutrient lockup from compounding the transpirational stress of the intense flowering stretch.
Emergency Planning for Indoor Grow Rooms
Emergency planning encompasses structural, environmental, and life-safety protocols designed to preserve human life and botanical assets. The emergency plan mandates: installing hardwired low-level digital carbon monoxide monitors in any building housing fuel-burning equipment; establishing clear, unencumbered 36-inch egress pathways to building exits; mounting Class ABC dry-chemical or clean-agent fire extinguishers at all room entry doors; maintaining an on-site emergency spare parts inventory (including backup inline fans, water pumps, digital timers, and magnetic contactors); and establishing documented standard operating procedures (SOPs) posted visibly on facility utility walls for manual emergency system shutdown.
Scientific and Technical References
- ASHRAE. (2019). ASHRAE Guideline 0-2019: The Commissioning Process. American Society of Heating, Refrigerating and Air-Conditioning Engineers. Foundational standards for building commissioning, dynamic stress testing, and mechanical system verification.
- National Fire Protection Association. (2020). NFPA 70: National Electrical Code (NEC). National Fire Protection Association. Comprehensive electrical safety mandates covering continuous agricultural loads, GFCI protection, and equipment elevation.
- Both, A. J., Benjamin, L., Ciolkosz, D., & Kleinhenz, M. D. (2015). Greenhouse Dehumidification: Principles and Practices. Rutgers University Cooperative Extension Bulletin E353. Engineering analysis of moisture removal, psychrometric testing, and dehumidifier commissioning in CEA environments.
- Building Performance Institute. (2020). BPI-1200-S-2017: Standard Practice for Basic Analysis of Buildings. Building Performance Institute, Inc. Rigorous protocols for building depressurization testing, envelope airtightness verification, and life-safety failure planning.
Share this article
A quick overview of the topics covered in this article.
Follow us
Latest articles

November 6, 2026

November 6, 2026

November 6, 2026